Transitioning from a business concept to a mobile operation requires balancing menu ambition with physical space. You need room to scale your output, yet you must remain highly mobile. Serving both specialty coffee and hot fast food demands distinct workflows. They require high power capacity, heavy fuel loads, and strict health code compliance. Mixing deep fryers and delicate espresso machines in tight quarters creates chaos without a solid operational plan.
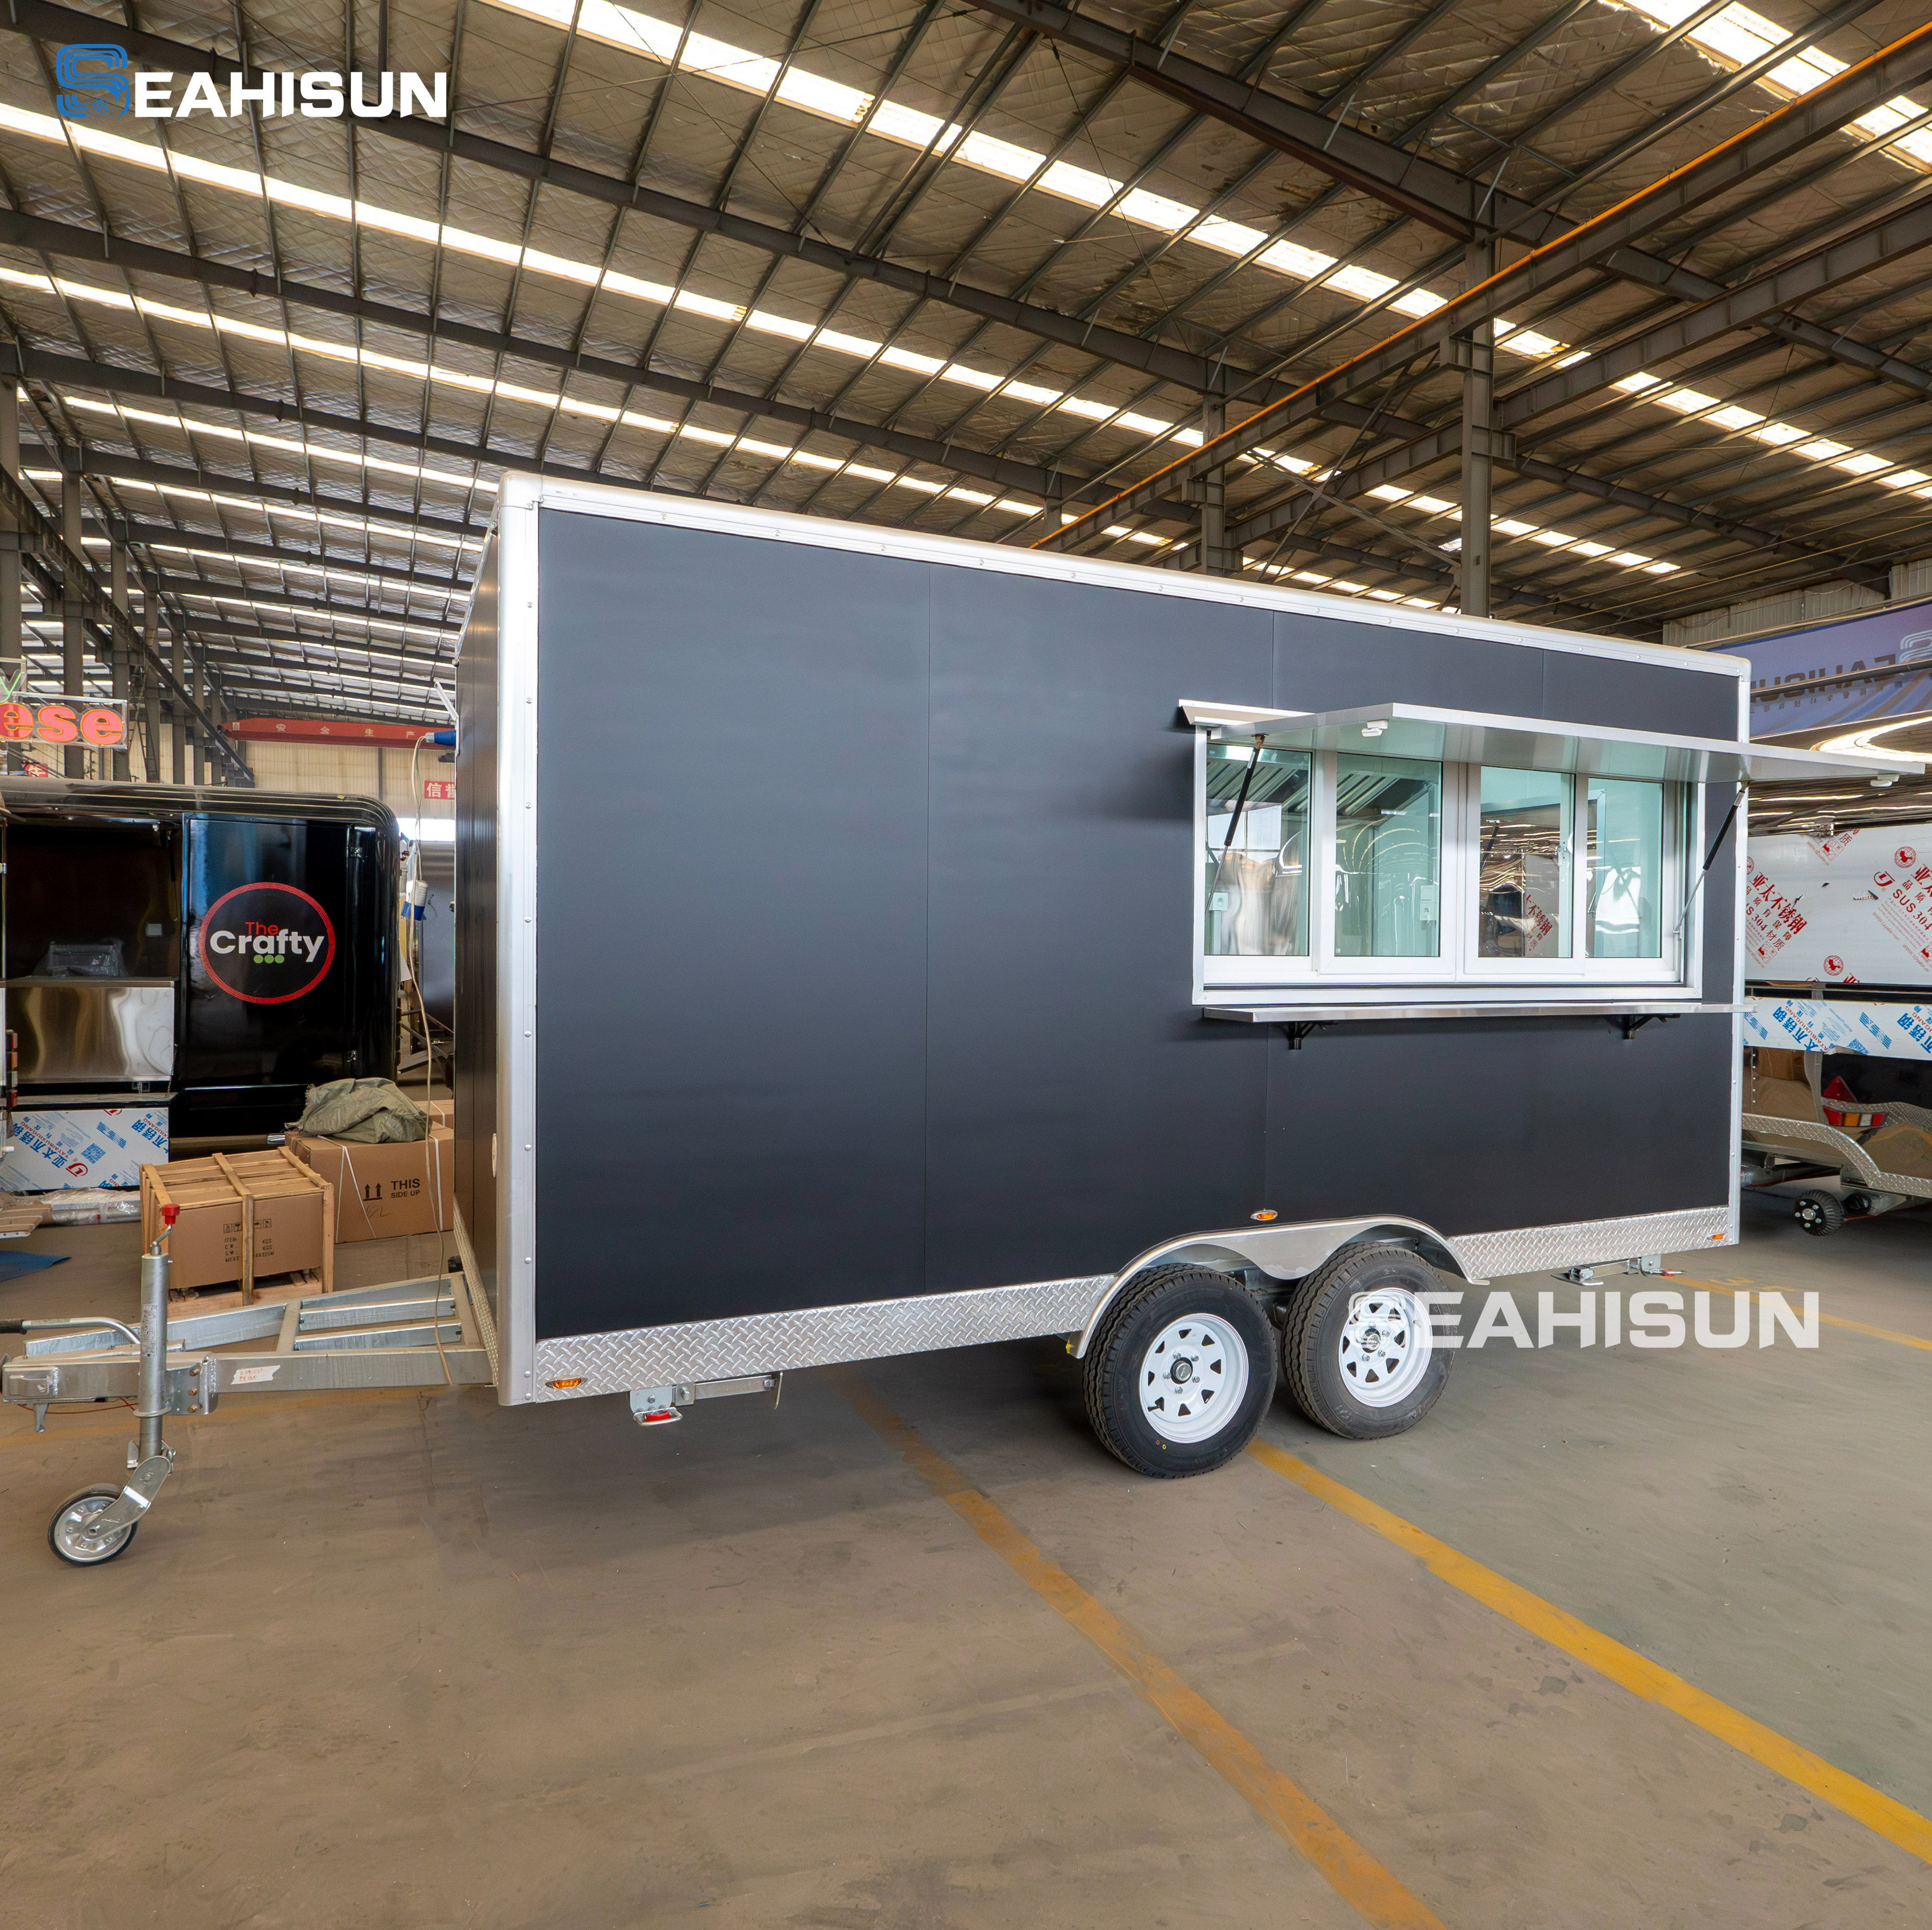
A precisely configured 5.5m concession food trailer provides the necessary footprint to run dual-service operations efficiently, provided the layout, materials, and compliance standards are rigorously evaluated before purchase. We will explore how to design your ideal mobile kitchen. You will learn to optimize zoning, navigate mandatory health regulations, and select the right manufacturer for your long-term operational success.
Key Takeaways
- Optimal Footprint: A 5.5m (approx. 18ft) length comfortably accommodates 3–4 staff members and distinct workstation zones.
- Workflow Separation: Successfully running a combined coffee food trailer and fast food trailer requires isolating high-heat cooking from temperature-sensitive espresso stations.
- Compliance is Non-Negotiable: Securing a DOT mobile food van certification and adhering to local health department codes dictates the structural build.
- Material Integrity: Commercial-grade operations necessitate a full 304 stainless steel kitchen to withstand high-volume wear and ensure sanitation.
Why a 5.5m Concession Food Trailer is the Sweet Spot for Dual Menus
Selecting the correct vehicle dimensions dictates your daily revenue potential. You must evaluate the space-to-mobility ratio carefully. A 5.5-meter build gives you approximately 18 feet of interior length. It offers enough linear counter space to execute complex menus comfortably. Most operators value this size because it avoids the need for a commercial driver's license (CDL). You skip the complexities of oversized towing rigs while maintaining high-volume output capability.
Staffing dynamics shift significantly when you expand to 18 feet. You can assign dedicated personnel to specific tasks. This prevents cross-traffic collisions during peak lunch rushes. A well-designed 5.5m unit comfortably houses three distinct personnel roles:
- The Dedicated Barista: Stationed near the front window. They handle espresso extraction, milk steaming, and immediate beverage hand-offs.
- The Line Cook: Positioned at the rear or along the primary cooking wall. They manage griddles, fryers, and hot ingredient assembly.
- The Order Expeditor: Situated in the center pivot zone. They bridge the gap between hot food and beverages, bag the orders, and process payments.
You must also address payload realities. Dual-service menus require heavy equipment. A commercial two-group espresso machine carries significant weight, especially when filled with water. Combine this with commercial deep fryers, flat-top griddles, and refrigeration units, and your gross vehicle weight rating (GVWR) climbs rapidly. You need dual-axle chassis support. A dual-axle design distributes the extreme equipment weight evenly. It ensures stability during highway transit and prevents tire blowouts.
Architecting the Layout: Merging a Coffee Food Trailer with a Fast Food Trailer
Combining distinct culinary styles into one unit requires deliberate zoning. You are essentially merging a coffee food trailer with a high-output fast food trailer. You must architect the layout to isolate these workflows.
Zone 1: The Coffee & Beverage Station
Place your beverage station immediately near the primary service window. Coffee customers expect rapid deployment. Speed of service dictates your morning revenue. You need specific infrastructure for this zone. Dedicate high-flow water filtration lines directly to the espresso machine. Plumb stable electrical circuits designed for 220V power draws. Install under-counter refrigeration directly beneath the espresso grinder to store milk. This minimizes the barista's pivot step, keeping their movements tight and efficient.
Zone 2: The Hot Food & Prep Station
Position your hot food prep on the opposite wall or at the rear of the unit. This keeps extreme heat away from your customers and your barista. Infrastructure here focuses heavily on safety and ventilation. You must install commercial exhaust hoods tailored to the width of your cooking equipment. Integrate an ANSUL fire suppression system over open flames and fryers. You also need heavy-duty grease traps installed below the cooking line to capture fats before they enter your wastewater tanks.
Cross-Contamination Prevention
Spatial separation matters immensely. You must physically divide raw food prep from beverage assembly. Health inspectors look closely at this dynamic. We recommend placing the mandatory handwashing sink between these two zones. It acts as a physical boundary. It also encourages staff to wash their hands when transitioning from handling raw burgers to capping a latte.
Workflow Zoning Chart | Zone | Primary Function | Key Infrastructure Requirements | Location Strategy |
| Beverage Station | Espresso, cold drinks, fast hand-offs | 220V outlets, water filtration, under-counter fridge | Front service window |
| Hot Food Line | Frying, grilling, hot holding | Propane lines, exhaust hood, ANSUL system | Rear or opposite wall |
| Sanitation Divider | Hand hygiene, cross-contamination barrier | Dedicated splash guards, heated water, soap dispenser | Between Beverage and Hot Food zones |
Equipment and Build Standards: The Necessity of a Stainless Steel Kitchen
Commercial-grade operations punish interior surfaces. High heat, heavy foot traffic, and constant cleaning degrade inferior materials quickly. You need a full stainless steel kitchen to survive daily service.
Sanitation and Durability
Industry veterans insist on Type 304 stainless steel for walls, countertops, and sinks. Type 304 contains high levels of chromium and nickel. It offers superior corrosion resistance against acidic foods like tomatoes and coffee grounds. It also withstands harsh chemical cleaners better than Type 430 stainless steel or aluminum. When health inspectors swab your counters, Type 304 provides the non-porous surface necessary to pass sanitation tests.
Flooring Specifications
Flooring requires intense scrutiny. Avoid standard industrial vinyl for heavy-duty cooking environments. Hot oil spills melt vinyl rapidly. We strongly recommend non-slip aluminum checkered plating. Pair this aluminum floor with integrated floor drains. At the end of a chaotic shift, your staff can safely hose down the floor. The checkered texture provides vital traction when grease and spilled milk inevitably hit the deck.
Thermal and Acoustic Insulation
You face a unique environmental challenge. You run high-BTU equipment (fryers, griddles) right alongside high-wattage coffee gear. The internal temperature can soar. You must prioritize insulated walls. Thick polyurethane insulation protects your staff from extreme heat exhaustion. It also protects your sensitive refrigeration compressors from overworking. Furthermore, dense insulation provides acoustic dampening. It reduces the harsh mechanical noise of espresso grinders, exhaust fans, and generators, making communication easier.
Best Practices for Interior Builds:
- Seal all stainless steel panel seams with food-grade silicone to prevent grease accumulation.
- Install coved flooring edges where the floor meets the wall to ensure easy sweeping and washing.
- Ensure your exhaust hood overlaps your cooking equipment by at least 6 inches on all sides for maximum smoke capture.
Navigating Compliance: Sourcing a DOT Mobile Food Van
Before you sketch a menu, you must secure structural compliance. Local and federal guidelines dictate what rolls on the road and what cooks food legally. You need a certified DOT mobile food van setup to avoid crippling fines.
Transportation Regulations (DOT)
The Department of Transportation oversees your vehicle's physical safety. They evaluate chassis strength meticulously. Your towing setup requires dual electric braking systems. You must utilize mandated safety chains rated for your gross weight. Exterior lighting, including DOT-compliant reflectors, clearance lights, and turn signals, must function flawlessly. Do not accept a build that lacks a stamped DOT VIN and compliance certificate.
Health Department Prerequisites
Local health departments care about sanitation infrastructure. They will scrutinize your sink setup. You must install a commercial 3-compartment sink for washing, rinsing, and sanitizing. Sizing your water tanks requires exact math. Across most jurisdictions, your gray water (wastewater) tank must be at least 15% larger than your fresh water capacity. If you carry 40 gallons of fresh water, you need at least a 46-gallon gray tank. This prevents catastrophic interior flooding during a busy shift.
Electrical and Gas Safety
Combining 220V espresso power with combustible propane requires strict engineering. You need certified, weather-proof breaker panels. Install external generator plug-ins securely to prevent cord fraying. Propane lines require rigid black iron or approved flexible hosing. They must be professionally routed away from electrical hubs and leak-tested under pressure before you ignite your first pilot light.
Buyer’s Framework: How to Evaluate and Shortlist a Concession Trailer Manufacturer
Sourcing your concession trailer requires treating the manufacturer as a long-term business partner. A shiny exterior means nothing if the underlying frame lacks integrity. You must evaluate their engineering process meticulously.
Customization vs. Pre-Fabrication
You face a critical choice between buying a pre-equipped unit or requesting a custom blueprint. Pre-fabricated units ship faster. However, they carry operational risks. A pre-fab layout might force your barista to walk past the fryers to reach the ice bin. Custom blueprints take longer but allow you to tailor the plumbing and electrical drops to your exact equipment dimensions. For dual-service menus, custom layout engineering prevents daily operational friction.
Custom vs. Pre-Fabricated Evaluation | Evaluation Metric | Custom-Built Trailer | Pre-Fabricated Trailer |
| Workflow Efficiency | High (tailored to your exact menu) | Moderate (forces adaptation) |
| Equipment Fit | Exact (measurements pre-planned) | Approximate (may require retrofitting) |
| Delivery Timeline | 6 to 12 weeks | 1 to 3 weeks |
| Health Department Approval | High (built to local codes) | Variable (depends on generic spec compliance) |
Warranty and Post-Sale Support
Scrutinize the warranty language before signing. Differentiate between structural warranties and appliance warranties. A reputable manufacturer offers robust guarantees on the chassis frame and weld integrity. Appliance warranties typically fall to the original equipment manufacturer (OEM), like the fryer or fridge brand. Ensure your builder provides detailed schematics. You will need these electrical and plumbing diagrams to troubleshoot issues months down the road.
Common Mistakes When Choosing a Builder:
- Accepting verbal assurances on health code compliance instead of written guarantees.
- Failing to provide the builder with exact dimensions of specialty coffee equipment.
- Overlooking the placement of ventilation fans, leading to poor air circulation.
Conclusion
A 5.5m setup represents a major operational leap. It bridges the gap between a limited-menu sidewalk cart and a massive brick-and-mortar restaurant. You gain the square footage necessary to execute complex coffee and fast food menus simultaneously, all while retaining highway mobility. Success hinges on deliberate workflow zoning, unyielding safety compliance, and robust material choices.
Your actionable next step is critical. Before paying a deposit, draft a highly specific equipment list. Detail the exact wattage, amperage, and BTU requirements of every machine you plan to use. Hand this precise data to your chosen manufacturer. This ensures they build the appropriate power infrastructure and ventilation right from the start, preventing costly retrofits and delays.
FAQ
Q: What size tow vehicle is required for a fully loaded 5.5m concession food trailer?
A: A fully equipped 5.5m unit carries significant wet weight, often exceeding 7,000 lbs once loaded with water, fuel, and supplies. You typically need a 3/4-ton to 1-ton pickup truck (such as an F-250 or F-350 equivalent). Always verify your vehicle’s official towing capacity against the trailer's GVWR.
Q: Can I run both coffee machines and deep fryers on the same power source?
A: No. You must implement dual power strategies. Use propane gas to power your deep fryers and flat-top griddles. Use a high-output, low-THD (Total Harmonic Distortion) generator to power your sensitive 220V espresso machines and refrigeration units safely.
Q: How long does it take to build and deliver a customized 5.5m trailer?
A: Set realistic expectations for custom builds. It typically takes 6 to 12 weeks from the final blueprint approval to delivery. This timeline fluctuates based on the manufacturer's current backlog and the specific depth of your equipment customization.
Q: Does the trailer come with the necessary health department blueprints?
A: Standard units might not. You must explicitly request a detailed floor plan containing exact plumbing and electrical schematics. You need to submit these comprehensive blueprints to your local health inspectors for pre-approval before construction actually begins.
 注: 建议图片大小150px*50px


