 注: 建议图片大小150px*50px
  注: 建议图片大小150px*50px

Views: 0 Author: Site Editor Publish Time: 2026-08-20 Origin: Site


Festival environments present a unique operational challenge for mobile food vendors: burst traffic. Unlike steady street-side service, festivals require processing massive surges of orders in brief, intense windows. These high-pressure environments test the limits of your operational design. A standard food trailer layout often bottlenecks at the prep or transaction window. These design flaws lead to long customer lines, abandoned orders, and ultimately capped revenue during peak hours. You cannot afford inefficient workflows when serving thousands of hungry attendees.
Designing a festival food trailer requires abandoning traditional restaurant layouts in favor of hyper-efficient, high-volume throughput models. We must prioritize speed and ergonomics above all else. This guide breaks down layout frameworks, infrastructure requirements, and compliance realities for mobile vendors. You will learn how to optimize your interior space, evaluate essential equipment loads, and build a highly profitable mobile business.
Festival profitability relies heavily on tickets-per-hour. You must maximize throughput over menu depth. Every extra step a cook takes reduces your hourly revenue capacity. Standard restaurant kitchens allow for flexible movement. Festival kitchens cannot afford this luxury. You must design the space to minimize travel distance between stations. Fast ticket times keep lines moving. Moving lines attract more customers.
The "Kitchen Collision" metric is a critical concept to understand. In a standard 8.5' x 16' trailer, cross-traffic between staff is the primary cause of service delays. Picture a cashier crossing the grill station to grab cold drinks. They bump into the line cook. They disrupt the cooking rhythm. These micro-delays compound during a heavy rush. Your layout must eliminate these crossing paths completely. Assign each team member a specific physical footprint.
High-volume service requires rapid restocking capabilities. You cannot leave the unit to fetch supplies during a rush. Layouts must prioritize under-counter refrigeration explicitly mapped to the menu. Place raw burger patties directly under the grill. Store packaging materials above the expediting station. Overhead dry storage keeps essential items within arm's reach. Proper inventory staging prevents operational pauses. It keeps your staff focused purely on output.
Choosing the right configuration for your event food trailer determines your maximum service speed. Two primary frameworks dominate the festival circuit.
The Assembly Line model relies on strict linear progression. Orders move seamlessly from Prep to Cook to Plate to Serve. You arrange all equipment in a single, continuous line along one wall. The staff hands the product down the line toward the service window. It creates a highly predictable workflow.
This layout is ideal for highly specialized menus. Consider a dedicated snack trailer selling only loaded fries or funnel cakes. Every single order follows the exact same build sequence. The clear advantage is minimal staff movement. Workers stand in one spot and pass items laterally. It requires less interior width. This allows you to utilize narrower trailer footprints effectively.
The Zone model uses segmented workstations. You designate a Grill Zone, a Fry Zone, a Cold Prep area, and an Expediting station. These independent zones feed finished components into a central pass. One person manages the pass. They assemble the final plates and hand them to the window.
This approach perfectly suits a full-service mobile kitchen handling diverse proteins and sides. The main advantage is simultaneous production. Multiple cooks operate concurrently without overlapping physical space. The fry cook never interferes with the grill cook. However, this model requires a wider trailer. You typically need an 8.5-foot width to accommodate the central pass and multiple bodies.
| Feature | Assembly Line Model | Zone/Station Model |
|---|---|---|
| Workflow Direction | Linear (Left to Right) | Segmented feeding a central pass |
| Menu Suitability | Specialty items (1-3 core products) | Complex menus (diverse proteins/sides) |
| Staff Movement | Stationary, lateral hand-offs | Pivoting within dedicated zones |
| Ideal Trailer Width | Narrow (7 to 8 feet) | Wide (8.5 feet minimum) |
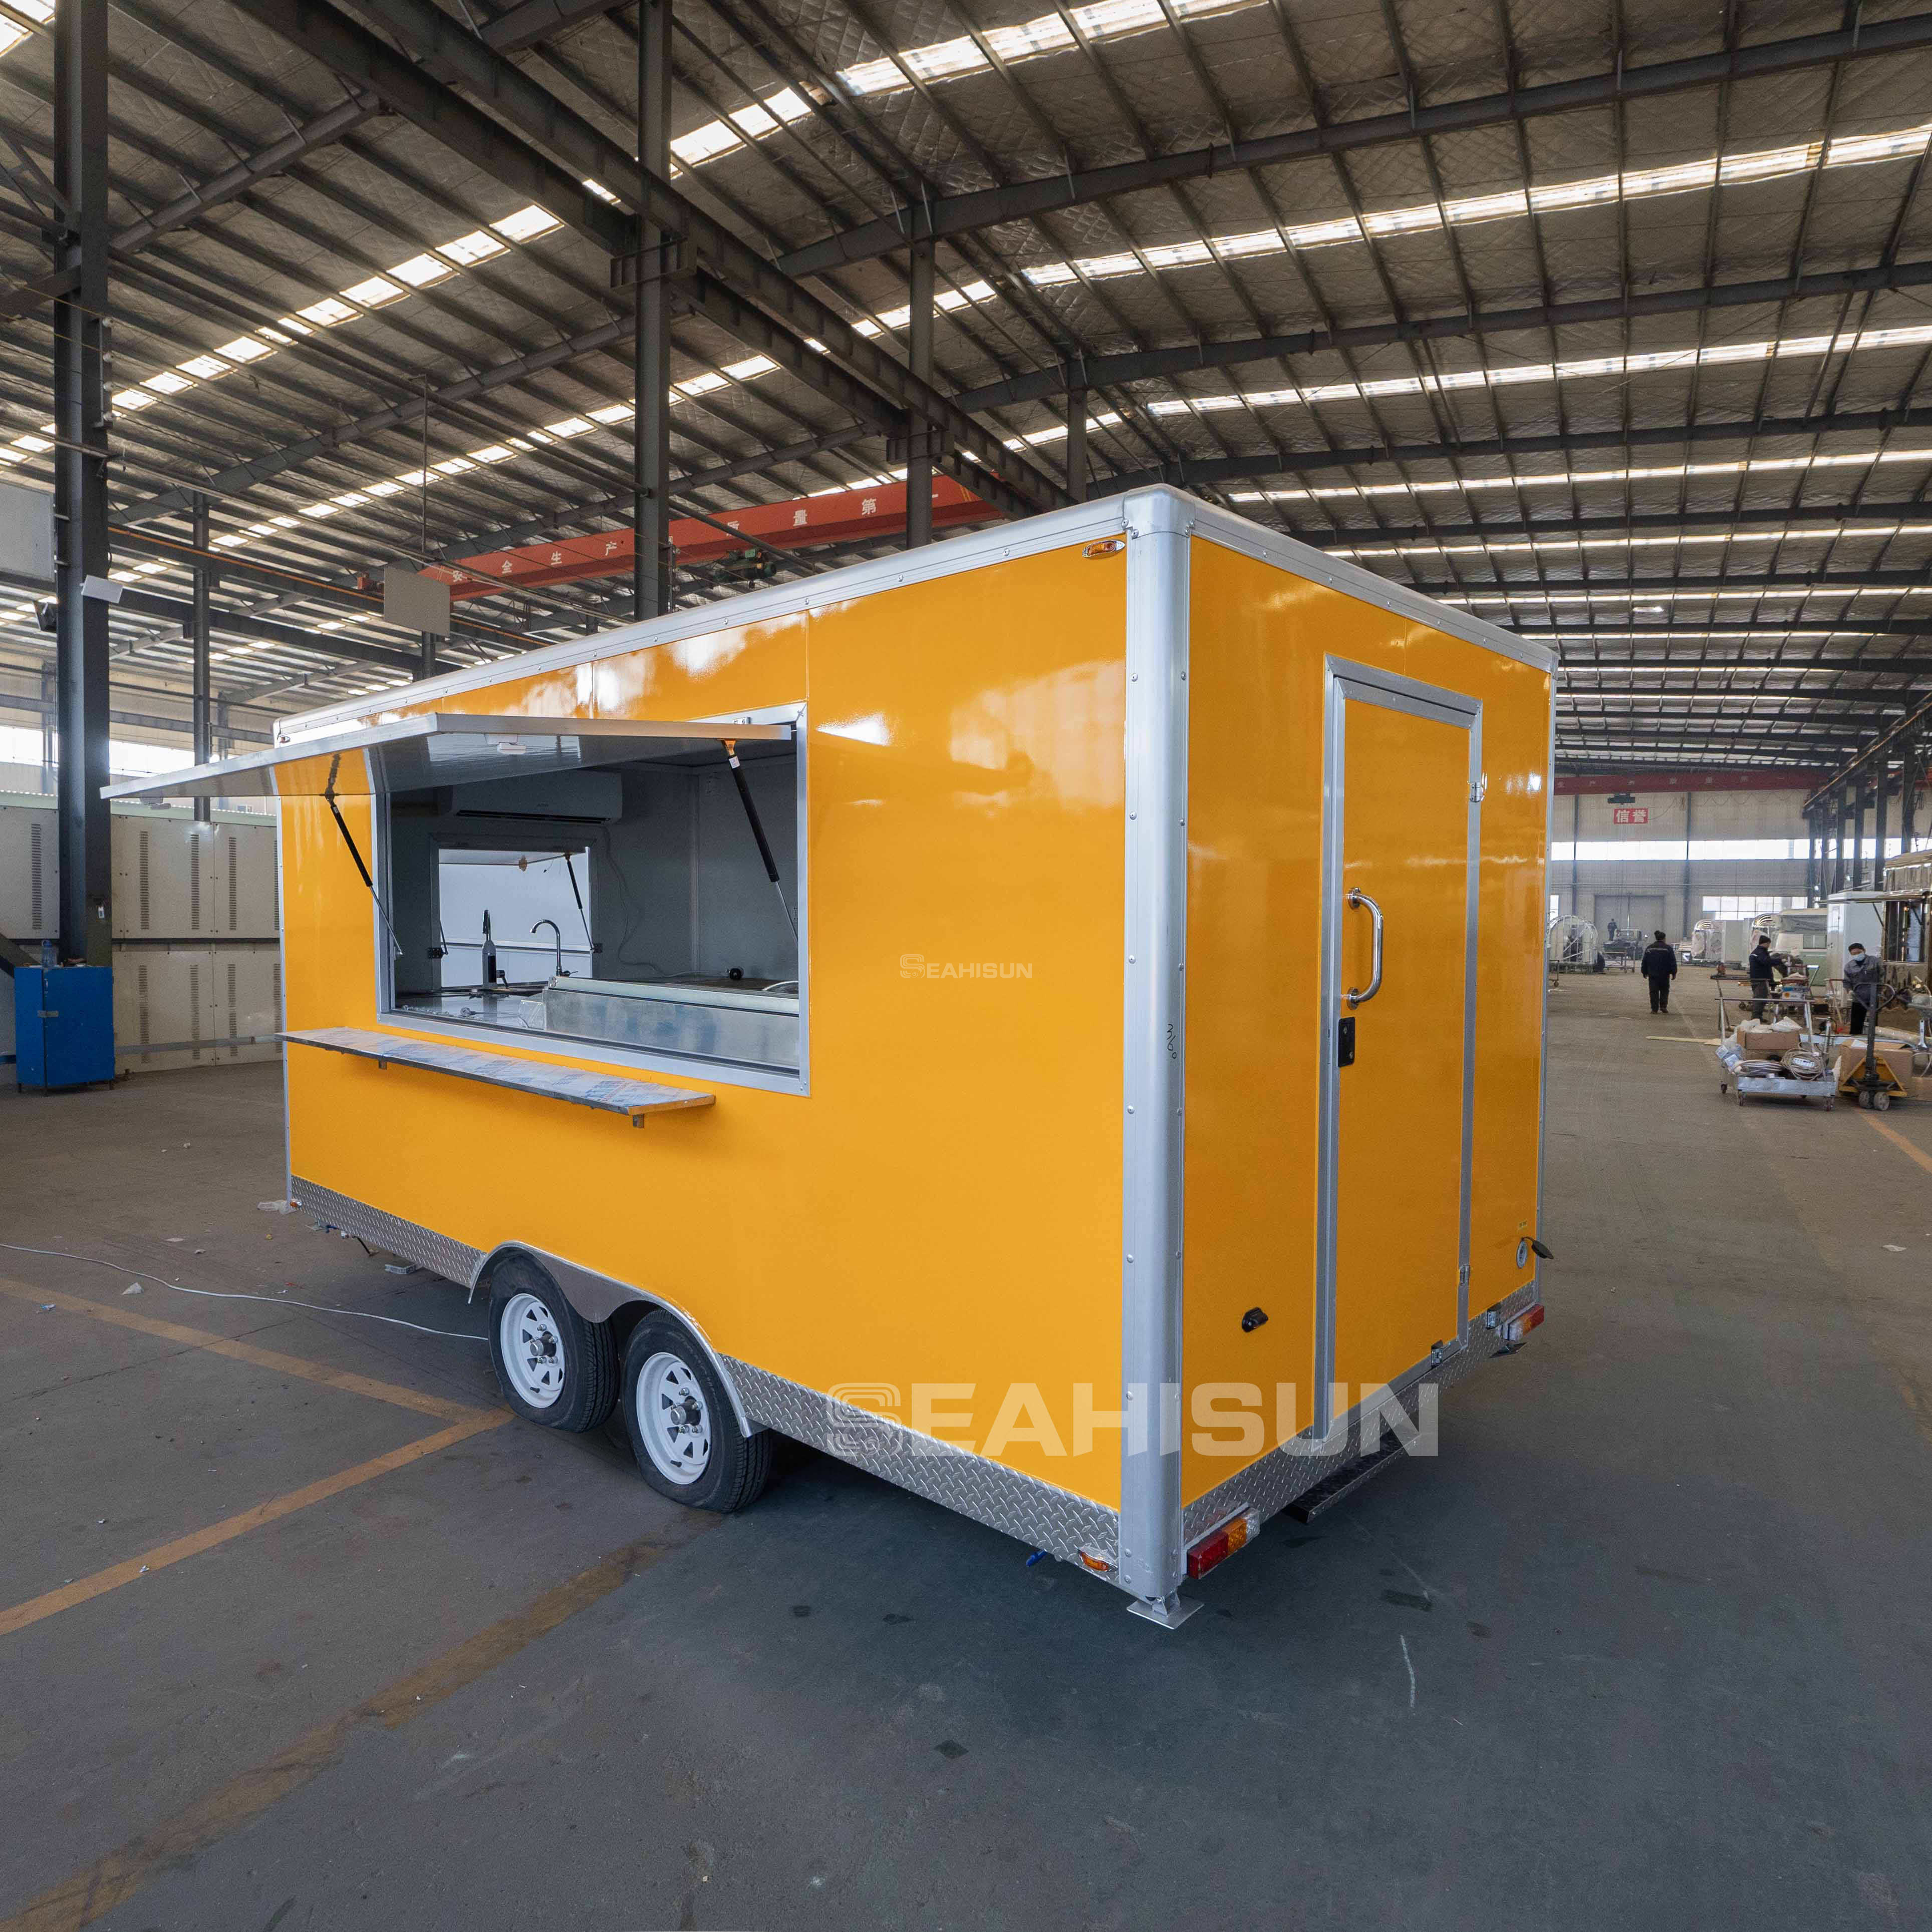
A true high-volume catering trailer cannot rely on light-duty commercial or residential appliances. The equipment must withstand continuous operation for 12 to 14 hours. Recovery times on fryers and grills must match festival demand. If your fryer oil temperature drops after one basket and takes ten minutes to recover, your line stops. Invest in heavy-duty, high-BTU equipment.
Power redundancy is a common point of failure. You must calculate your total peak wattage accurately. Sum up the starting wattage of every appliance, light bulb, and AC unit. Then, add a 20-30% buffer. Breakers trip during peak rushes if you operate near maximum capacity. You must also decide on generator placement. Integrated generators consume valuable interior floor plan. Tongue-mounted generators save interior space but increase your tongue weight significantly.
Festival organizers rarely provide continuous water hookups. You must carry what you need. Outline the necessary ratio of fresh-to-grey water tanks. Most health departments require a 1:1.15 ratio or higher. If you have a 40-gallon fresh tank, you need at least a 46-gallon grey tank. These tanks consume massive amounts of floor space. Plan their locations early to avoid disrupting your plumbing layout.
Essential Infrastructure Load Checks:
Customer flow outside dictates workflow inside. Decoupling the order and pickup areas is mandatory. Moving from a single-window operation to a two-window system changes everything. Place the order window on the far left. Place the pickup window on the far right. This layout forces customer lines to move laterally. It prevents traffic jams where people ordering collide with people waiting.
Ergonomics drive kitchen speed. We apply the pivot-step rule to every workstation. Essential equipment should be within a one-pivot radius for the station operator. The fry cook should pivot 180 degrees from the fryer to reach the plating station. They should not take more than one physical step. Eliminating steps shaves seconds off every single order.
Aisle width considerations often make or break a design. Standard 36-inch aisles fail in high-volume settings. Two people cannot pass each other holding hot pans. Assess the need for 40-to-48-inch aisles. Wider aisles allow an expeditor to move behind stationary line cooks safely. It prevents the dreaded kitchen collision mentioned earlier.
Step-by-Step Bottleneck Eradication:
Designing an outdoor vending trailer means navigating strict safety codes. High-volume cooking generates massive amounts of grease and smoke. You require larger Type 1 commercial hoods. These hoods must feature integrated fire suppression, commonly known as ANSUL systems. The hood size dictates where cooking equipment must reside. You cannot place a fryer outside the hood footprint. The hood anchors the rest of your layout.
Multi-jurisdiction challenges complicate mobile operations. A layout approved in one county may fail inspection in another. Festival tours often cross county and state lines. Discuss the necessity of over-engineering your plumbing with your builder. Always install a large 3-compartment sink plus a separate handwash sink. Size the drain boards generously. Meeting the strictest regional health codes ensures you never get shut down on opening day.
Weight distribution, or axle load, represents a hidden safety hazard. Placing all heavy equipment on one side creates dangerous towing conditions. Imagine commercial fridges, griddles, and a generator all resting on the left wall. The trailer will sway violently at highway speeds. Layouts must balance static and dynamic weight across the axles. Keep heavy items over the wheels or distribute them evenly side-to-side.
| Constraint Category | Common Requirement | Design Impact |
|---|---|---|
| Ventilation | Type 1 Hood + Fire Suppression | Dictates exact placement of all cooking appliances. |
| Sanitation | 3-Compartment Sink + Hand Sink | Consumes significant wall space; dictates plumbing lines. |
| Axle Load | Even Side-to-Side Weight | Forces alternating placement of heavy refrigeration and generators. |
Vendors face a critical choice: retrofit an existing unit or build custom. Retrofitting existing trailers seems cheaper initially. However, you must assess the hidden costs of adapting a standard layout for high volume. Upgrading electrical panels costs thousands. Reinforcing floors for heavier commercial equipment adds unexpected labor. You often compromise on workflow to fit existing window frames.
Purpose-built custom layouts offer a distinct advantage. You work directly with a manufacturer to design a workflow from scratch. You base this layout on your specific festival menu. The return on investment becomes obvious during your first major event. A custom layout eliminates bottlenecks. It increases your tickets-per-hour limit. The extra upfront cost pays for itself through higher sales volume.
Vetting builders requires strict success criteria. Do not accept a builder who scribbles a layout on a napkin. Require detailed CAD drawings of the proposed workflow. Ask for proof of payload capacity calculations. Ensure they factor in the weight of full water tanks. Demand a robust warranty on the structural integrity of the frame. High-volume setups endure intense wear and tear.
Layout optimization acts as a core business strategy, not just an aesthetic choice. In a festival setting, interior space equals service speed. Service speed directly dictates your overall profitability. Designing for burst traffic requires eliminating cross-traffic, balancing equipment weight, and decoupling service windows.
Your immediate next step involves defining your operational limits. Finalize your core menu first. Project your desired hourly order volume based on festival attendance. Use these metrics to determine your equipment sizing before contacting a builder. Proper planning ensures your mobile kitchen handles the heaviest crowds without missing a beat.
A: Typically 16 to 24 feet long and 8.5 feet wide to accommodate multiple staff members, adequate commercial hoods, and necessary water/power payload capacities.
A: Trailers are generally preferred for multi-day festivals. They offer more interior square footage for the same price, can be dropped off on-site, and free up the tow vehicle for supply runs.
A: Sum the starting wattage (not just running wattage) of all electrical equipment, lighting, and HVAC systems, then add a 25% safety margin to ensure breakers do not trip during peak rushes.

