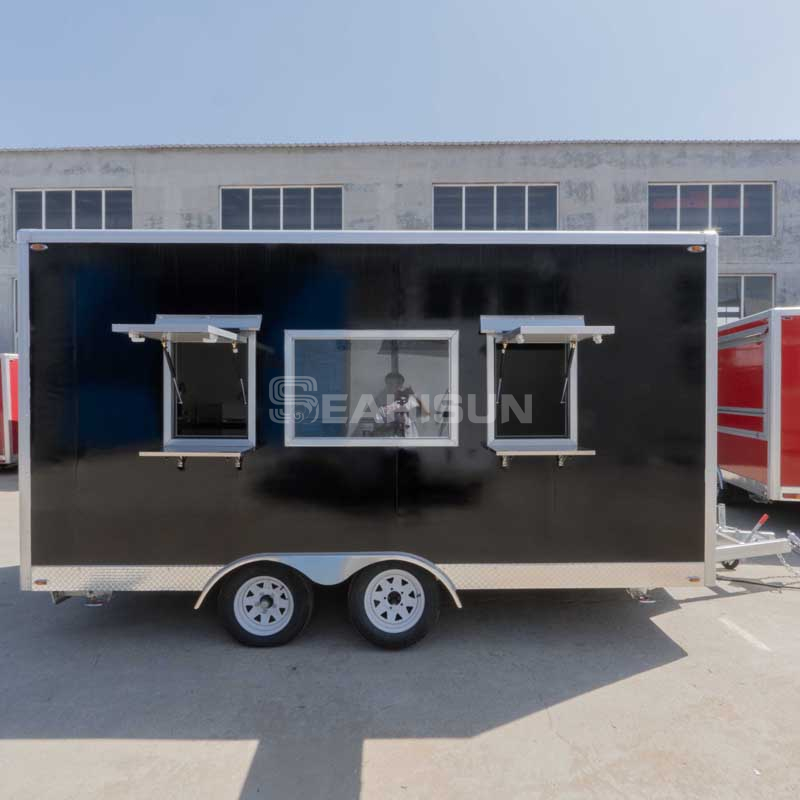
The 4.2m (approx. 13.8 ft) size represents the absolute sweet spot for mobile food vendors today. It balances commercial-grade production capabilities perfectly while remaining compact enough for tight event pitches and standard towing setups. Unfortunately, many new buyers severely overestimate the interior volume available to them. They fail to map precise equipment dimensions against the usable floor space before finalizing their designs. This oversight inevitably leads to frustrating workflow bottlenecks, cramped staff conditions, and immediate local health code violations.
You need a realistic, measurement-based plan before buying your equipment. This article provides an exact breakdown of the storage, appliances, and staff you can efficiently fit inside a properly designed 4.2m layout. We will explore true dimensions, functional zones, and practical equipment configurations to help you build a highly profitable, streamlined operation.
Key Takeaways
- A standard 4.2m trailer offers roughly 8–9 square meters of true walkable floor space after counter and equipment installation.
- The optimal staffing capacity is 2 to 3 operators utilizing a zoned "assembly line" workflow.
- Under-counter refrigeration and multi-purpose cooking appliances are mandatory for maximizing output in this compact food trailer.
- Ventilation hoods and compliance sinks (3-compartment + handwash) will consume approximately 25-30% of your total linear wall space.
The 4.2m Fast Food Trailer Footprint: True Usable Space
Exterior measurements easily deceive first-time buyers. You see a beautifully wrapped exterior shell. You naturally assume the inside offers the exact same footprint. We must dispel this common illusion immediately. Manufacturers build these units using thick wall insulation, robust structural framing, and internal cladding. You must deduct these materials to find your true working canvas. A standard 4.2m fast food trailer typically yields interior dimensions closer to 4.0 meters in length and 2.0 meters in width. This subtle reduction impacts your entire floor plan.
You also need to account for the working corridor. We place standard commercial counters along both interior walls. These workbenches usually require depths between 600mm and 700mm. Subtracting these deep counters from a 2.0m total width leaves a central aisle of roughly 600mm to 800mm. This narrow corridor dictates exactly how your staff moves. A 600mm aisle feels snug but keeps essential equipment within arm's reach. An 800mm aisle allows two people to squeeze past one another during a busy service rush.
Trailer dynamics rely heavily on precise axle placement. We cannot ignore physics when designing a layout. Heavy equipment dictates your floor plan just as much as your menu flow. You must map double fryers, massive fresh water tanks, and heavy generators over or near the axles. Placing too much weight at the extreme front or rear creates dangerous towing sway. You must balance the physical layout strictly around these structural anchor points.
| Measurement Type | Length (approx.) | Width (approx.) | Total Area (approx.) |
| External Shell Dimensions | 4.2m | 2.1m | 8.82 sq. meters |
| Internal Usable Footprint | 4.0m | 2.0m | 8.00 sq. meters |
| Walkable Aisle Space | 4.0m | 0.6m - 0.8m | 2.40 - 3.20 sq. meters |
Core Equipment: What Actually Fits in a Mobile Kitchen?
Your hot zone forms the beating heart of the operation. Spatial realities allow for a 1.5m to 2.0m commercial extraction hood. You cannot go larger without crowding out other essential zones. A typical hot zone fit includes two twin-basket fryers, one flat-top griddle (ranging from 600mm to 900mm wide), and one multi-use stove. This equipment configuration handles high order volumes effectively while staying within safe ventilation limits.
Refrigeration requires clever vertical planning. Upright fridges pose significant risks inside a mobile kitchen. They create center-of-gravity issues during highway transport. They also visually obstruct line-of-sight across your narrow space, making communication difficult. The optimal solution involves installing two to three under-counter commercial refrigerators. These sturdy units serve double duty as stainless steel prep counters. For vertical optimization, you should install sturdy overhead shelving to hold dry goods, spices, and lightweight packaging.
Health codes strictly govern your wet zone. You face a mandatory footprint requirement regardless of your menu. You must install a 3-compartment sink alongside a dedicated handwash station. This plumbing setup typically consumes about 1.2 meters of your precious linear counter space. Furthermore, you must place fresh and grey water tanks carefully. Manufacturers usually conceal these heavy tanks securely under the chassis or inside reinforced lower cabinets.
- Hot Zone Best Practice: Always leave a 50mm clearance between heating equipment and interior walls for safe heat dissipation.
- Cold Zone Best Practice: Choose under-counter fridges featuring front-breathing compressors. This prevents the units from overheating inside tight cabinets.
- Wet Zone Best Practice: Ensure your grey water tank holds at least 15% more volume than your fresh water tank to meet standard compliance rules.
Menu-Specific Layout Configurations for a 4.2m Trailer
Burgers require highly distinct focal points. You must focus on extensive griddle space for smashing patties. You also need high-capacity fryers to keep up with continuous side orders. We always recommend placing a dedicated rapid-assembly prep counter directly near the serving window. This prevents your staff from running hot food back and forth across the aisle. Every step matters when ticket times climb.
Dough-based concepts demand completely different spatial priorities. You need space allocated for a heavy deck oven or a compact wood-fired dome. The layout must include under-counter dough proofing cabinets to maintain ideal temperatures. Most importantly, you need a large refrigerated prep table. This makeline holds your varied toppings right at your fingertips, allowing rapid pizza assembly.
Beverage-led operations flip the entire script. A compact food trailer serving specialty coffee prioritizes dual-group espresso machines and attractive display fridges. You will allocate much larger zones for high-volume POS systems and wide serving windows. Heavy cooking equipment becomes secondary or completely unnecessary. You instead prioritize clean counter space for baristas to pour, tamp, and serve seamlessly.
| Menu Concept | Primary Equipment Focus | Storage Priority | Optimal Counter Use |
| Burger & Fries | Large flat-top griddle, dual fryers | Under-counter freezers (chips/patties) | Rapid-assembly station near window |
| Pizza / Bakery | Deck oven or wood-fired dome | Dough proofers, refrigerated makeline | Wide prep spaces for dough stretching |
| Coffee & Street Food | Dual-group espresso, rapid warmers | Display fridges, ambient pastry cases | Expanded POS and customer handoff zones |
Workflow & Staff Capacity: Avoiding the "Kitchen Collision"
Operating realities strictly dictate your staffing limits. You might think more hands equal faster service. In a fast food trailer, adding a fourth person actually decreases service speed. Staff constantly bump into one another. They block vital access to under-counter fridges. Optimal maximum efficiency caps at two or three well-trained operators. This compact team can easily outpace a crowded crew if the layout supports them.
We divide the interior into strict functional zones. This strategy keeps staff anchored to specific tasks. It prevents them from crossing paths unnecessarily during peak hours.
- Station 1: Order Taking and POS. This occupies the main serving window. One person handles transactions, fields questions, and manages customer handoffs.
- Station 2: Prep and Assembly. This zone occupies the center or rear counter sections. A dedicated assembler builds the final plates, wraps items, and passes them to Station 1.
- Station 3: Cooking and Frying. This station sits safely under the extraction hood. The primary cook operates the hot zone exclusively, focusing entirely on temperature control and ticket execution.
We design layouts to eliminate unnecessary walking. Chefs should operate using simple pivot mechanics. A cook only needs to pivot 180 degrees from the under-counter fridge to the hot fryer behind them. They plant one foot and simply turn. They never need to walk down the narrow central aisle. This stationary pivoting eliminates the dreaded "kitchen collision" entirely.
Power, Ventilation, and Compliance Realities
Airflow management represents a hard, unyielding boundary. You simply cannot fit a 3-meter commercial hood inside a 4.2m box. Your menu design must directly align with the extraction capacity of a 1.5m to 2.0m canopy. If your menu creates massive amounts of grease smoke, a smaller hood will fail to clear the air. This leads to a hazardous, choking environment for your staff. You must match your cooking methods to your ventilation limits.
Energy choices strongly dictate your physical layout. Choosing gas means fitting enough heavy LPG bottle storage securely on the exterior A-frame tongue. Choosing an all-electric setup introduces completely different hurdles. You must account for the massive physical size and weight of a commercial generator. High-draw electric fryers and griddles require serious amperage. You cannot simply plug into a standard household outlet and expect commercial performance.
Safety compliance requires dedicated interior wall space. You must allocate room for mandatory ANSUL fire suppression systems inside the extraction hood. You also need easily accessible spots for handheld fire extinguishers. You must position these life-saving tools intuitively without blocking the main doors or escape routes. Proper planning ensures you pass strict local fire marshal inspections on the very first attempt.
Is a 4.2m Catering Trailer the Right Choice for Your Business?
This size remains incredibly popular for several excellent reasons. It proves ideal for businesses launching highly focused menus. It perfectly supports streamlined teams of two to three staff members. A catering trailer of this length offers exceptional mobility for urban events. It allows you to fit into tighter pitch spaces that large trucks must abandon. It also helps keep your overall towing weight under standard licensing thresholds, depending heavily on your local transport laws.
You must face reality if your concept demands more space. Upsizing becomes absolutely necessary if you offer a sprawling, complex menu. If your projected volume requires more than three staff members, go bigger immediately. Upsizing is also crucial if you need high-capacity upright refrigeration. Multi-day music festivals often prevent daily restocking. You need space to hold massive inventory if you plan to operate off-grid for long weekends.
You must finalize your exact menu first. Then, define your expected peak-hour order volume. Armed with these specific numbers, request a custom 3D floor plan from a reputable manufacturer. Designing a 4.2m trailer requires professional engineering. You must balance weight distribution, staff workflow, and local compliance codes perfectly to guarantee long-term operational success.
Conclusion
A 4.2m build serves as a highly capable operational asset if you engineer the interior with strict discipline. It actively demands a focused menu concept and rigorous spatial planning. You must heavily rely on space-saving, multi-functional commercial equipment to maximize your daily output.
Let your menu dictate your layout, never the other way around. Always measure your proposed equipment meticulously while including necessary clearance tolerances for heat and airflow.
Take the next logical step to secure your mobile business. Contact our expert design team today. We specialize in translating your specific menu requirements into a perfectly customized, high-efficiency floor plan.
FAQ
Q: How many people can comfortably work in a 4.2m fast food trailer?
A: Maximum efficiency is typically reached with 2 to 3 staff members (one taking orders, one or two cooking/assembling).
Q: Can I fit a full-size commercial pizza oven inside a 4.2m trailer?
A: Yes, a single deck or compact dome oven fits, but it requires sacrificing significant flat-top or fryer space and upgrading the suspension for the added weight.
Q: Do I have enough space for a bathroom in a 4.2m mobile kitchen?
A: No. Adding a compliant restroom inside a 4.2m footprint will critically compromise your kitchen workflow and equipment capacity. It is highly discouraged for this size.
Q: What is the towing weight of a fully equipped 4.2m trailer?
A: While it varies by equipment, a fully loaded 4.2m catering trailer typically ranges between 1,500kg and 2,500kg (3,300 lbs - 5,500 lbs), requiring a capable SUV or pickup truck for safe transport.
 注: 建议图片大小150px*50px


