 注: 建议图片大小150px*50px
  注: 建议图片大小150px*50px

Views: 0 Author: Site Editor Publish Time: 2026-07-28 Origin: Site


Scaling a mobile dessert business means moving beyond basic push carts. You need serious kitchen power to hit high-margin sales. A full kitchen setup enables highly profitable menu expansions. You can serve fried ice cream, funnel cakes, or dual-concept menus. However, this upgrade introduces complex workflow and compliance challenges. We built this guide to help you navigate these exact hurdles. It evaluates critical floor plan dynamics for your daily operation. We also cover electrical load requirements and mandatory compliance standards. Designing a high-volume ice cream food trailer demands precision. This guide targets operators and investors in the evaluation stage. You will learn how to choose trailer sizes and layout specifications. We also help you decide between custom builds and pre-built procurement. By the end, you will confidently plan your mobile kitchen layout.
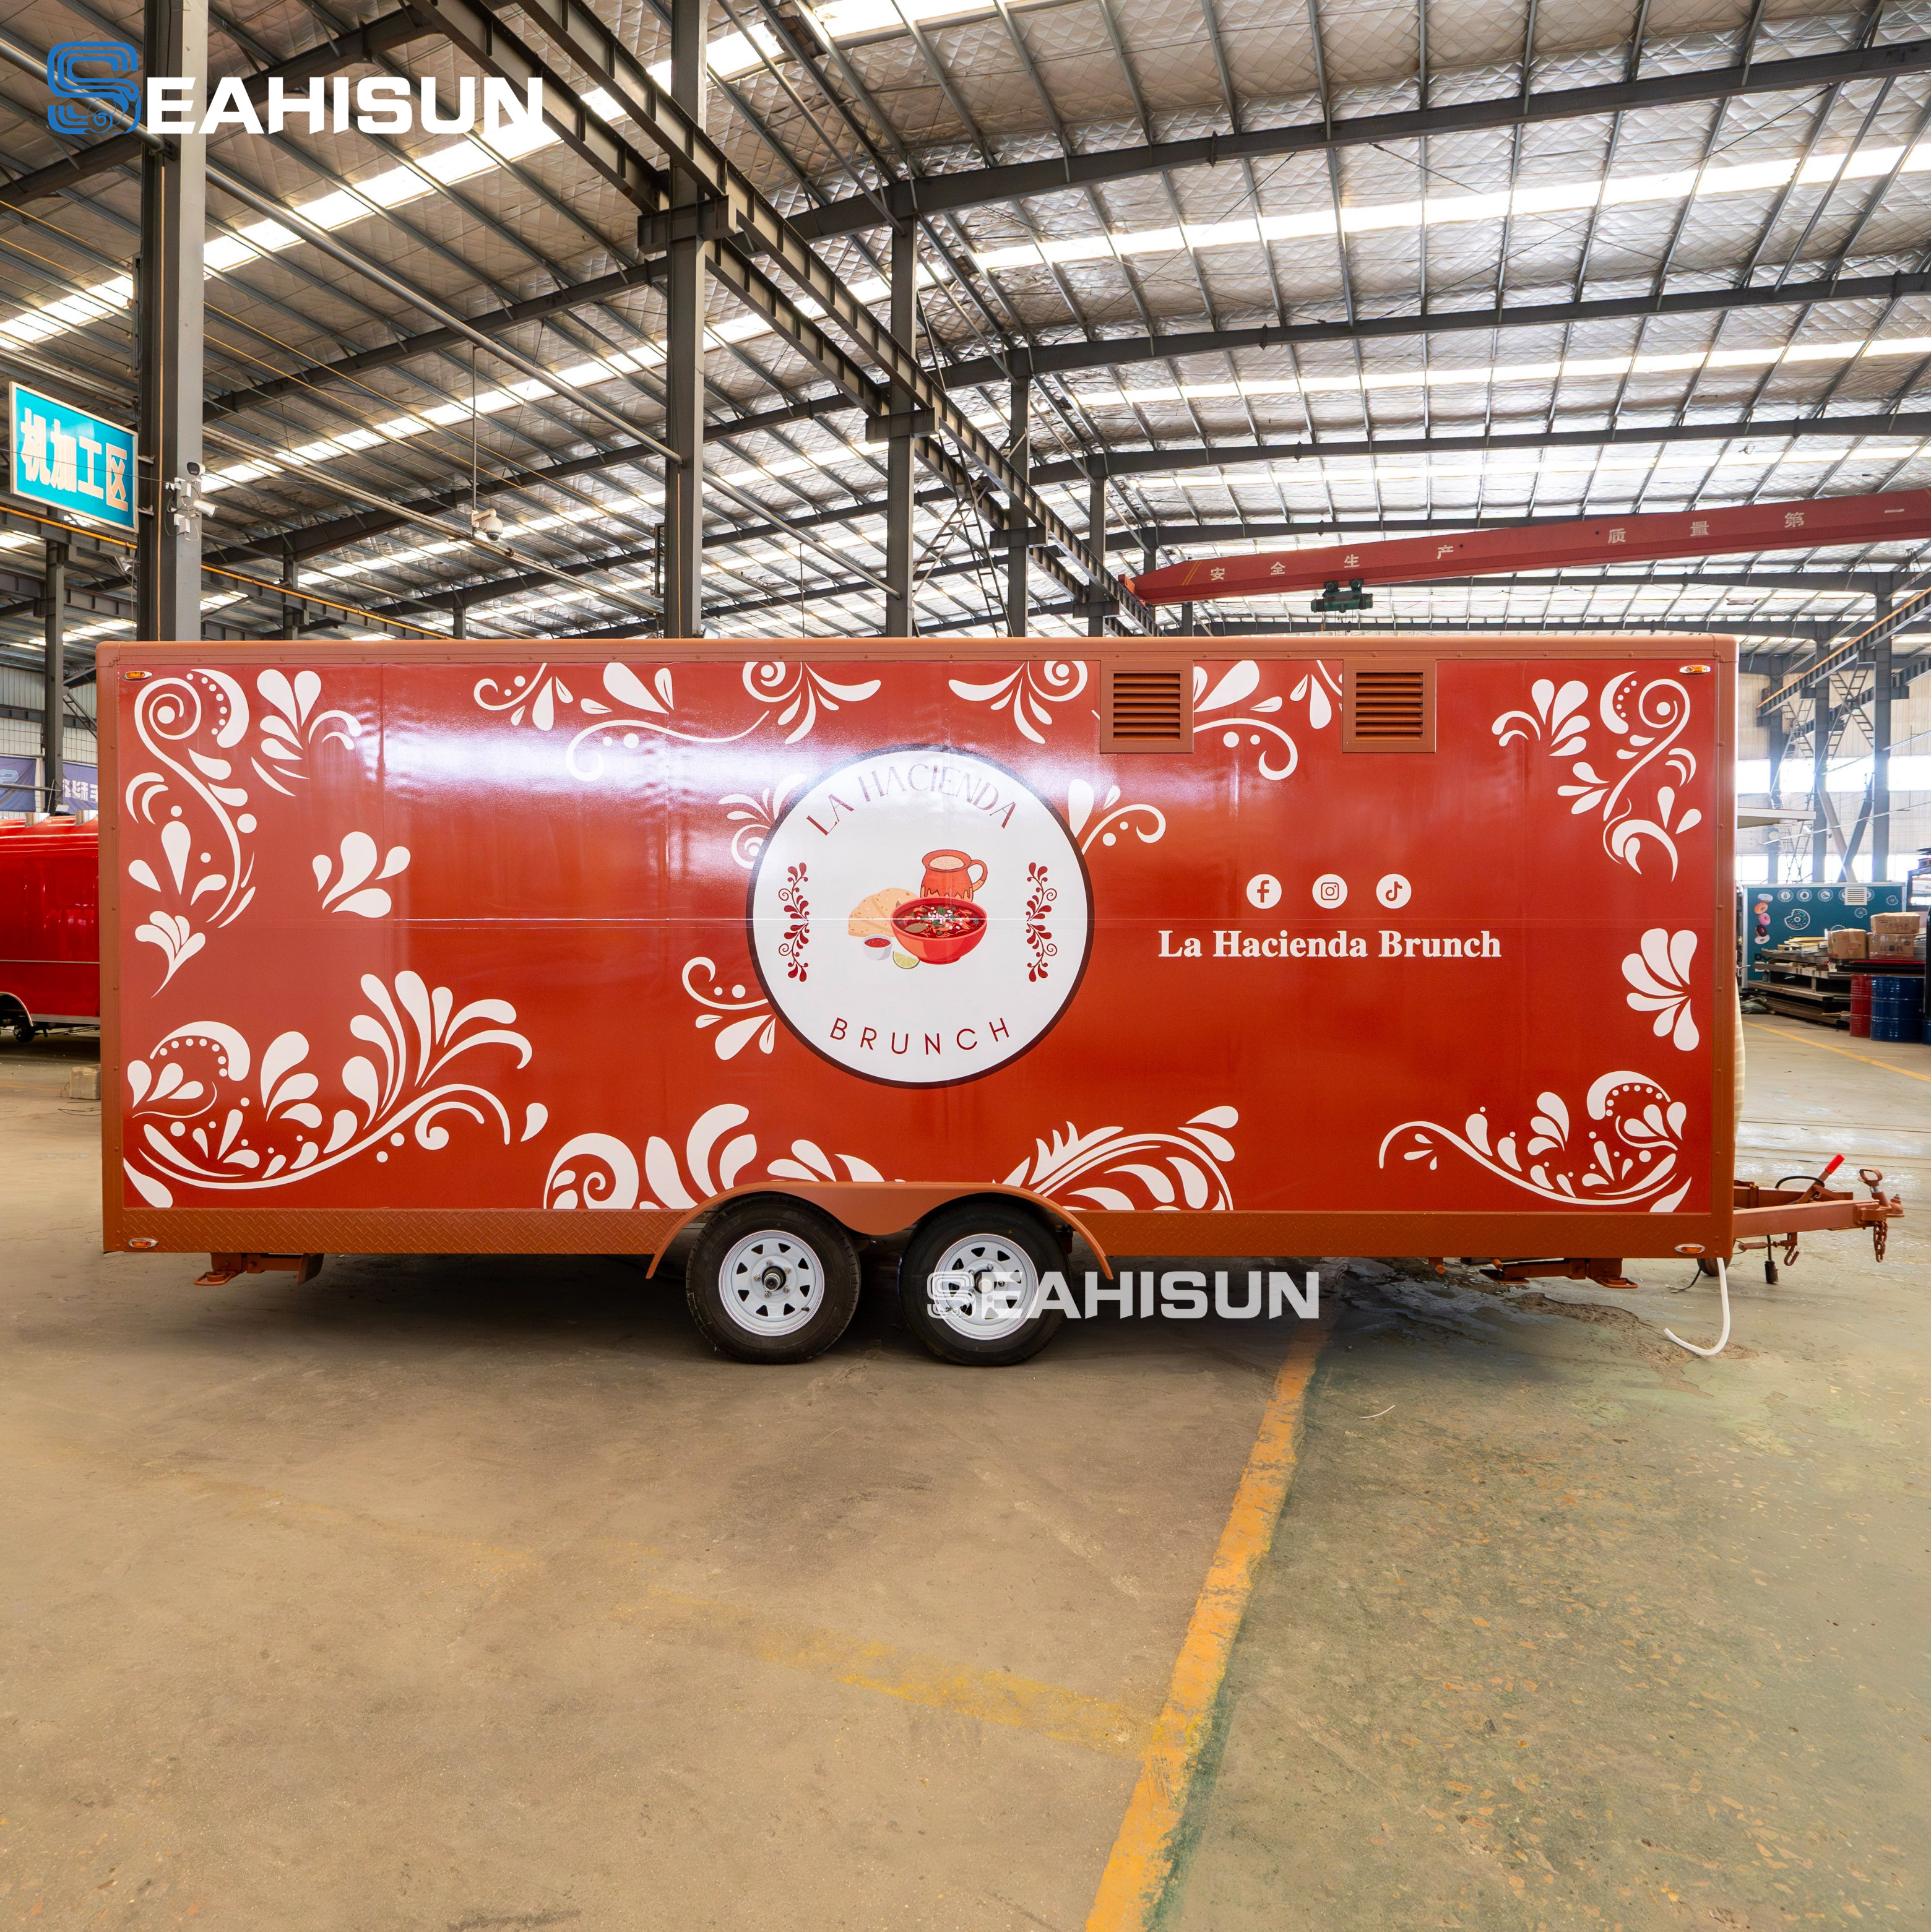
Revenue diversification remains the strongest argument for upgrading your mobile unit. A standard seasonal setup often struggles during colder months. Adding a full kitchen allows you to introduce hot menu items. Waffles, churros, and fried desserts keep revenue flowing year-round. You can also transition smoothly into a dual-concept model. For example, you might operate a hot dog food trailer during lunch hours. Later in the afternoon, you flip the menu to serve artisanal ice cream. This strategy maximizes your daily location permits.
Operators must carefully evaluate space versus capability. A trailer offers tremendous layout flexibility. It also carries a lower entry cost compared to a motorized full kitchen food truck. Motorized trucks sacrifice valuable interior footprint for the driver cab and engine block. A trailer dedicates its entire length to kitchen space. A simple mobile ice cream trailer fits easily into tight event spaces. However, hauling a fully equipped unit requires a dedicated, heavy-duty tow vehicle. You must balance this logistical need against your expanded cooking capabilities.
Risk consideration plays a crucial role in your final design choices. More equipment directly translates to higher upfront costs. It also means tighter working quarters for your staff. Fryers and griddles drastically increase ambient heat inside the cabin. This heat forces your refrigeration compressors to work harder. Your menu must financially justify every appliance footprint. Do not install a deep fryer unless fried items make up a significant portion of your projected sales. Unused equipment wastes space, power, and payload capacity.
Efficient floor plans rely entirely on the mobile workflow triangle. This concept dictates how staff move during a rush. You must structure the layout for seamless pivoting. Operators should easily turn between the ordering window, the prep zone, and cold storage. They must do this without crossing paths. Bottlenecks cause delayed orders and frustrated customers. A strong workflow triangle keeps employee feet planted. They should only need to rotate their bodies to access key stations.
Thermal zoning represents the most critical design challenge in this industry. You must aggressively separate hot appliances from cold storage.
Service window optimization dictates your operational speed. Counter space allocation matters greatly. You need dedicated zones for POS systems, napkin dispensers, and order staging areas. A cluttered service window slows down transaction times. Designate a specific pick-up zone separate from the ordering register. This keeps the customer line moving smoothly. Speed of service directly dictates your maximum hourly revenue at busy festivals.
Power load planning acts as the backbone of your mobile business. High-amp cold storage demands strict attention. You must distinguish between standard chest freezers and commercial units. Commercial dipping cabinets and soft-serve machines cause massive initial power surges. When their compressors click on, they pull two to three times their normal running wattage. Your power layout must accommodate these sudden spikes.
Hot prep and cooking equipment requires space-saving strategies. Choose countertop commercial fryers instead of floor models. Flat tops and waffle irons should sit on reinforced equipment stands. Secure everything firmly to prevent shifting during transit. Gas-powered cooking equipment significantly reduces your electrical load. Opt for propane fryers to save valuable generator wattage for your freezers.
Power supply sizing requires precise mathematical calculation. You must calculate total running watts and total starting watts separately.
| Equipment Type | Average Running Watts | Estimated Starting Watts | Power Source Preference |
|---|---|---|---|
| Soft Serve Machine | 2,500W - 3,500W | 7,500W - 10,000W | High-Output Generator |
| Commercial Dipping Cabinet | 800W - 1,200W | 2,400W - 3,600W | High-Output Generator |
| Countertop Deep Fryer | N/A (Propane) | N/A (Propane) | Propane Gas Tanks |
| Exhaust Hood Fan | 400W - 600W | 1,200W - 1,800W | Standard Generator |
Undersizing the generator leads to catastrophic compressor failure in refrigeration units. Voltage drops cause motors to overheat and stall. Always build a 20% wattage buffer into your final generator calculations.
Ventilation systems must meet strict commercial code standards. You must specify the correct hood system based on your menu. Type 1 commercial hoods handle grease-laden vapors from deep fryers. They require integrated fire suppression systems. Type 2 hoods handle heat and moisture from ovens or waffle irons. Choosing the wrong hood leads to failed fire inspections. Always consult local fire marshals before ordering your exhaust system.
Health departments regulate your plumbing and water tanks strictly. Standard health codes almost universally require specific sink setups. You must install a three-compartment sink for washing, rinsing, and sanitizing utensils. You also need a completely separate, dedicated handwashing sink equipped with splash guards. These items consume significant wall space.
Weight distribution ensures road safety and towing compliance. Heavy items dictate your physical floor plan. Water tanks, generators, and dual-compressor fridges carry massive weight. Place these heavy items directly over or slightly ahead of the trailer axles. Proper placement prevents dangerous trailer sway on the highway. You must thoroughly understand your Gross Vehicle Weight Rating (GVWR). The GVWR tells you the maximum total weight the chassis can legally support. Never exceed your payload capacity. Overloaded axles will eventually bend or snap during transit.
Interior surfaces and materials face intense scrutiny during health inspections. Inspectors evaluate everything for cleanliness. You must install washable, non-porous interior surfaces. Diamond plate floors offer excellent slip resistance. They also withstand heavy power washing. Stainless steel walls behind cooking zones resist high heat and grease splatters. Avoid any porous materials like bare wood or textured plastics. Bacteria hide in tiny crevices, leading to instant health code violations. Choose materials built to withstand heavy daily sanitation chemicals.
Choosing the correct length directly impacts your operational ceiling. Buyers usually debate between 16-foot and 20-foot models. Both sizes offer unique advantages and distinct limitations. Your menu complexity should drive this decision.
The 16-foot trailer remains incredibly popular for focused menus. It is much easier to maneuver through narrow festival gates. It requires a lower towing capacity, saving you money on your transport vehicle. It fits perfectly into standard event spaces. However, it presents significant cons. The interior quickly becomes cramped if more than two employees work simultaneously. You will also face severe limits on menu expansion. You simply cannot fit a prep table, dual fryers, and a soft-serve machine in this space safely.
The 20-foot trailer opens up massive revenue possibilities. It provides the space required for true full kitchen capabilities. You can execute high-volume operations comfortably. This length allows for highly distinct hot and cold zones. Three or four employees can work the line efficiently. The cons include the need for a heavy-duty tow vehicle. You face a much higher initial financial investment. Furthermore, you will experience restricted access in tight urban parking locations.
Shortlisting vendors requires careful vetting and vigilance. Watch for immediate red flags when evaluating builders. Avoid any manufacturer lacking a clear, written warranty. Refusal to provide detailed CAD drawings indicates unprofessionalism. You need those drawings to secure health department permits before the build begins. Finally, walk away from builders who ignore local state health codes. A cheap build costs double when you have to retrofit sinks and hoods to pass your local inspection.
A profitable mobile kitchen carefully balances ambitious menu capabilities with physical constraints. You must strictly manage space, power, and thermal limitations. Success requires detailed upfront planning before any construction begins. Separating your hot prep from cold storage protects your equipment investments. Meeting commercial code standards ensures you stay operational.
Buyers must finalize the menu before taking any further steps. Your menu dictates every piece of equipment you buy. Use your exact equipment list to calculate the required electrical load. Verify your necessary water tank capacities based on local laws. Only after completing these steps should you solicit quotes. Never approve floor plans from manufacturers until you verify all weight distributions and workflow dynamics. Smart planning guarantees a smooth launch.
A: It depends on the equipment, but fully equipped dessert trailers typically require at least a 9,000W to 12,000W commercial generator to handle the starting surges of commercial refrigeration and soft-serve machines.
A: No. Heavy equipment must be positioned strategically over the trailer axles to maintain a safe tongue weight and comply with DOT towing regulations.
A: Trailers generally offer wider interior spaces and lower floor heights since there is no drivetrain or cab taking up the footprint, allowing for slightly larger kitchen layouts than a similarly sized motorized food truck.
A: Proper layout separation, investing in a high-CFM exhaust hood for the cooking zone, and installing adequate interior air conditioning (often a roof-mounted RV unit) to keep ambient temperatures low enough for freezers to function efficiently.

