Operating a dual-concept menu requires balancing the intense heat and space demands of pizza ovens with the delicate, high-visibility prep area needed for crepes. Creating this balance tests even the most experienced culinary teams. You must handle heavy equipment while ensuring swift customer service.
Poor spatial planning in a combined pizza food trailer leads to bottlenecked service, dangerous heat accumulation, and failed health inspections. When heavy ovens share cramped quarters with delicate batters, operational flow quickly breaks down. Staff get stuck, orders delay, and equipment overheats rapidly. These hazards threaten operator safety and business viability.
We provide evidence-based, decision-stage layout frameworks for high-volume dual-menu trailers to help buyers confidently specify their build requirements. You will learn how to design distinct zones, manage thermal loads, and structure your workspace. By following these ergonomic principles, you can boost orders-per-hour and pass health inspections seamlessly.
Key Takeaways
- Segregating the trailer into distinct "high-heat" (pizza) and "precision" (crepe) zones is non-negotiable for operator safety and throughput.
- A mobile pizza kitchen requires heavy-duty ventilation and fire suppression that must be factored into the initial axle weight and spatial blueprint.
- Choosing the right exterior shell material, such as a fiberglass food trailer, impacts overall towing weight and thermal insulation.
- Ergonomic, linear workflows reduce step counts, directly increasing orders-per-hour during peak service.
Defining Success Criteria for a Dual-Concept Layout
To design a highly functional space, you must define clear success criteria first. Success depends on maximizing output while minimizing unnecessary movement. Dual-concept menus bring conflicting operational needs. You must resolve these conflicts early in the design phase.
Throughput vs. Footprint
You must evaluate how many pizzas and crepes you can produce per hour. This calculation relies directly on your linear counter space. A narrow prep table restricts dough stretching and slows down production. You should measure equipment dimensions and match them against expected peak hour demand. If you expect 50 orders per hour, you need sufficient griddle space and oven capacity to match.
The "Two-Step" Rule
Ergonomics dictate the speed of your service. We recommend designing operator stations using the two-step rule. Staff should pivot between the prep fridge, cooking surface, and plating area in two steps or less. Excess walking wastes valuable seconds. A tight, triangular workspace keeps chefs planted and productive.
Cross-Contamination Risks
You must establish physical barriers or distinct stations immediately. Raw dough and flour cannot mix with wet crepe batters. Flour dust floats and settles easily. It can quickly ruin delicate crepe toppings or dairy products.
- Place pizza prep stations on the opposite side of crepe batter stations.
- Install clear splash guards between adjacent prep areas.
- Use dedicated under-counter refrigeration for raw meats and separate units for dairy.
- Implement separate sanitation buckets for each distinct zone.
Power and Thermal Load
Calculating your energy requirements prevents mid-service power failures. You must calculate the required BTUs for gas pizza ovens. Simultaneously, you must account for the high amperage needs of commercial electric crepe makers. Balancing gas and electrical systems requires careful planning. Overloading your circuits or failing to exhaust heat will cripple your operation.
Core Layout Models for a Pizza and Crepe Food Trailer
Selecting a core layout model dictates your daily workflow. You must align your layout with your expected volume and staffing levels. There is no single perfect layout. However, standard industry models offer proven starting points.
The Assembly Line Model (Best for High Volume)
This layout moves ingredients linearly from the back to the front service window. Storage sits at the rear. Cooking happens in the middle. Plating occurs near the window. It works best when dividing a full kitchen trailer straight down the middle. You place pizza prep on the driver’s side wall. Crepe prep goes on the passenger’s side wall. This prevents staff from crossing paths.
The Zone-Based Model (Best for Specialized Staff)
This model creates localized U-shaped or L-shaped workstations. It keeps the pizza chef anchored at the oven. The crepe chef remains anchored at the griddle near the window. Both share a central expediting (expo) area. It is highly efficient for specialized teams where cross-training is minimal.
The Front-Facing Crepe Station
Visual appeal drives impulse sales. By placing the crepe griddles directly adjacent to the service window, you attract customers. Diners love watching crepes being made. Meanwhile, you push the high-heat pizza ovens to the rear. This improves safety and simplifies ventilation routing.
Layout Model Comparison Chart | Layout Model | Primary Benefit | Best Use Case | Staffing Requirement |
| Assembly Line | Maximum linear throughput | High-volume festivals | 3-4 general staff |
| Zone-Based | Zero cross-traffic | Complex, distinct menus | Specialized chefs |
| Front-Facing | High visual engagement | Street-side vending | 2-3 staff members |
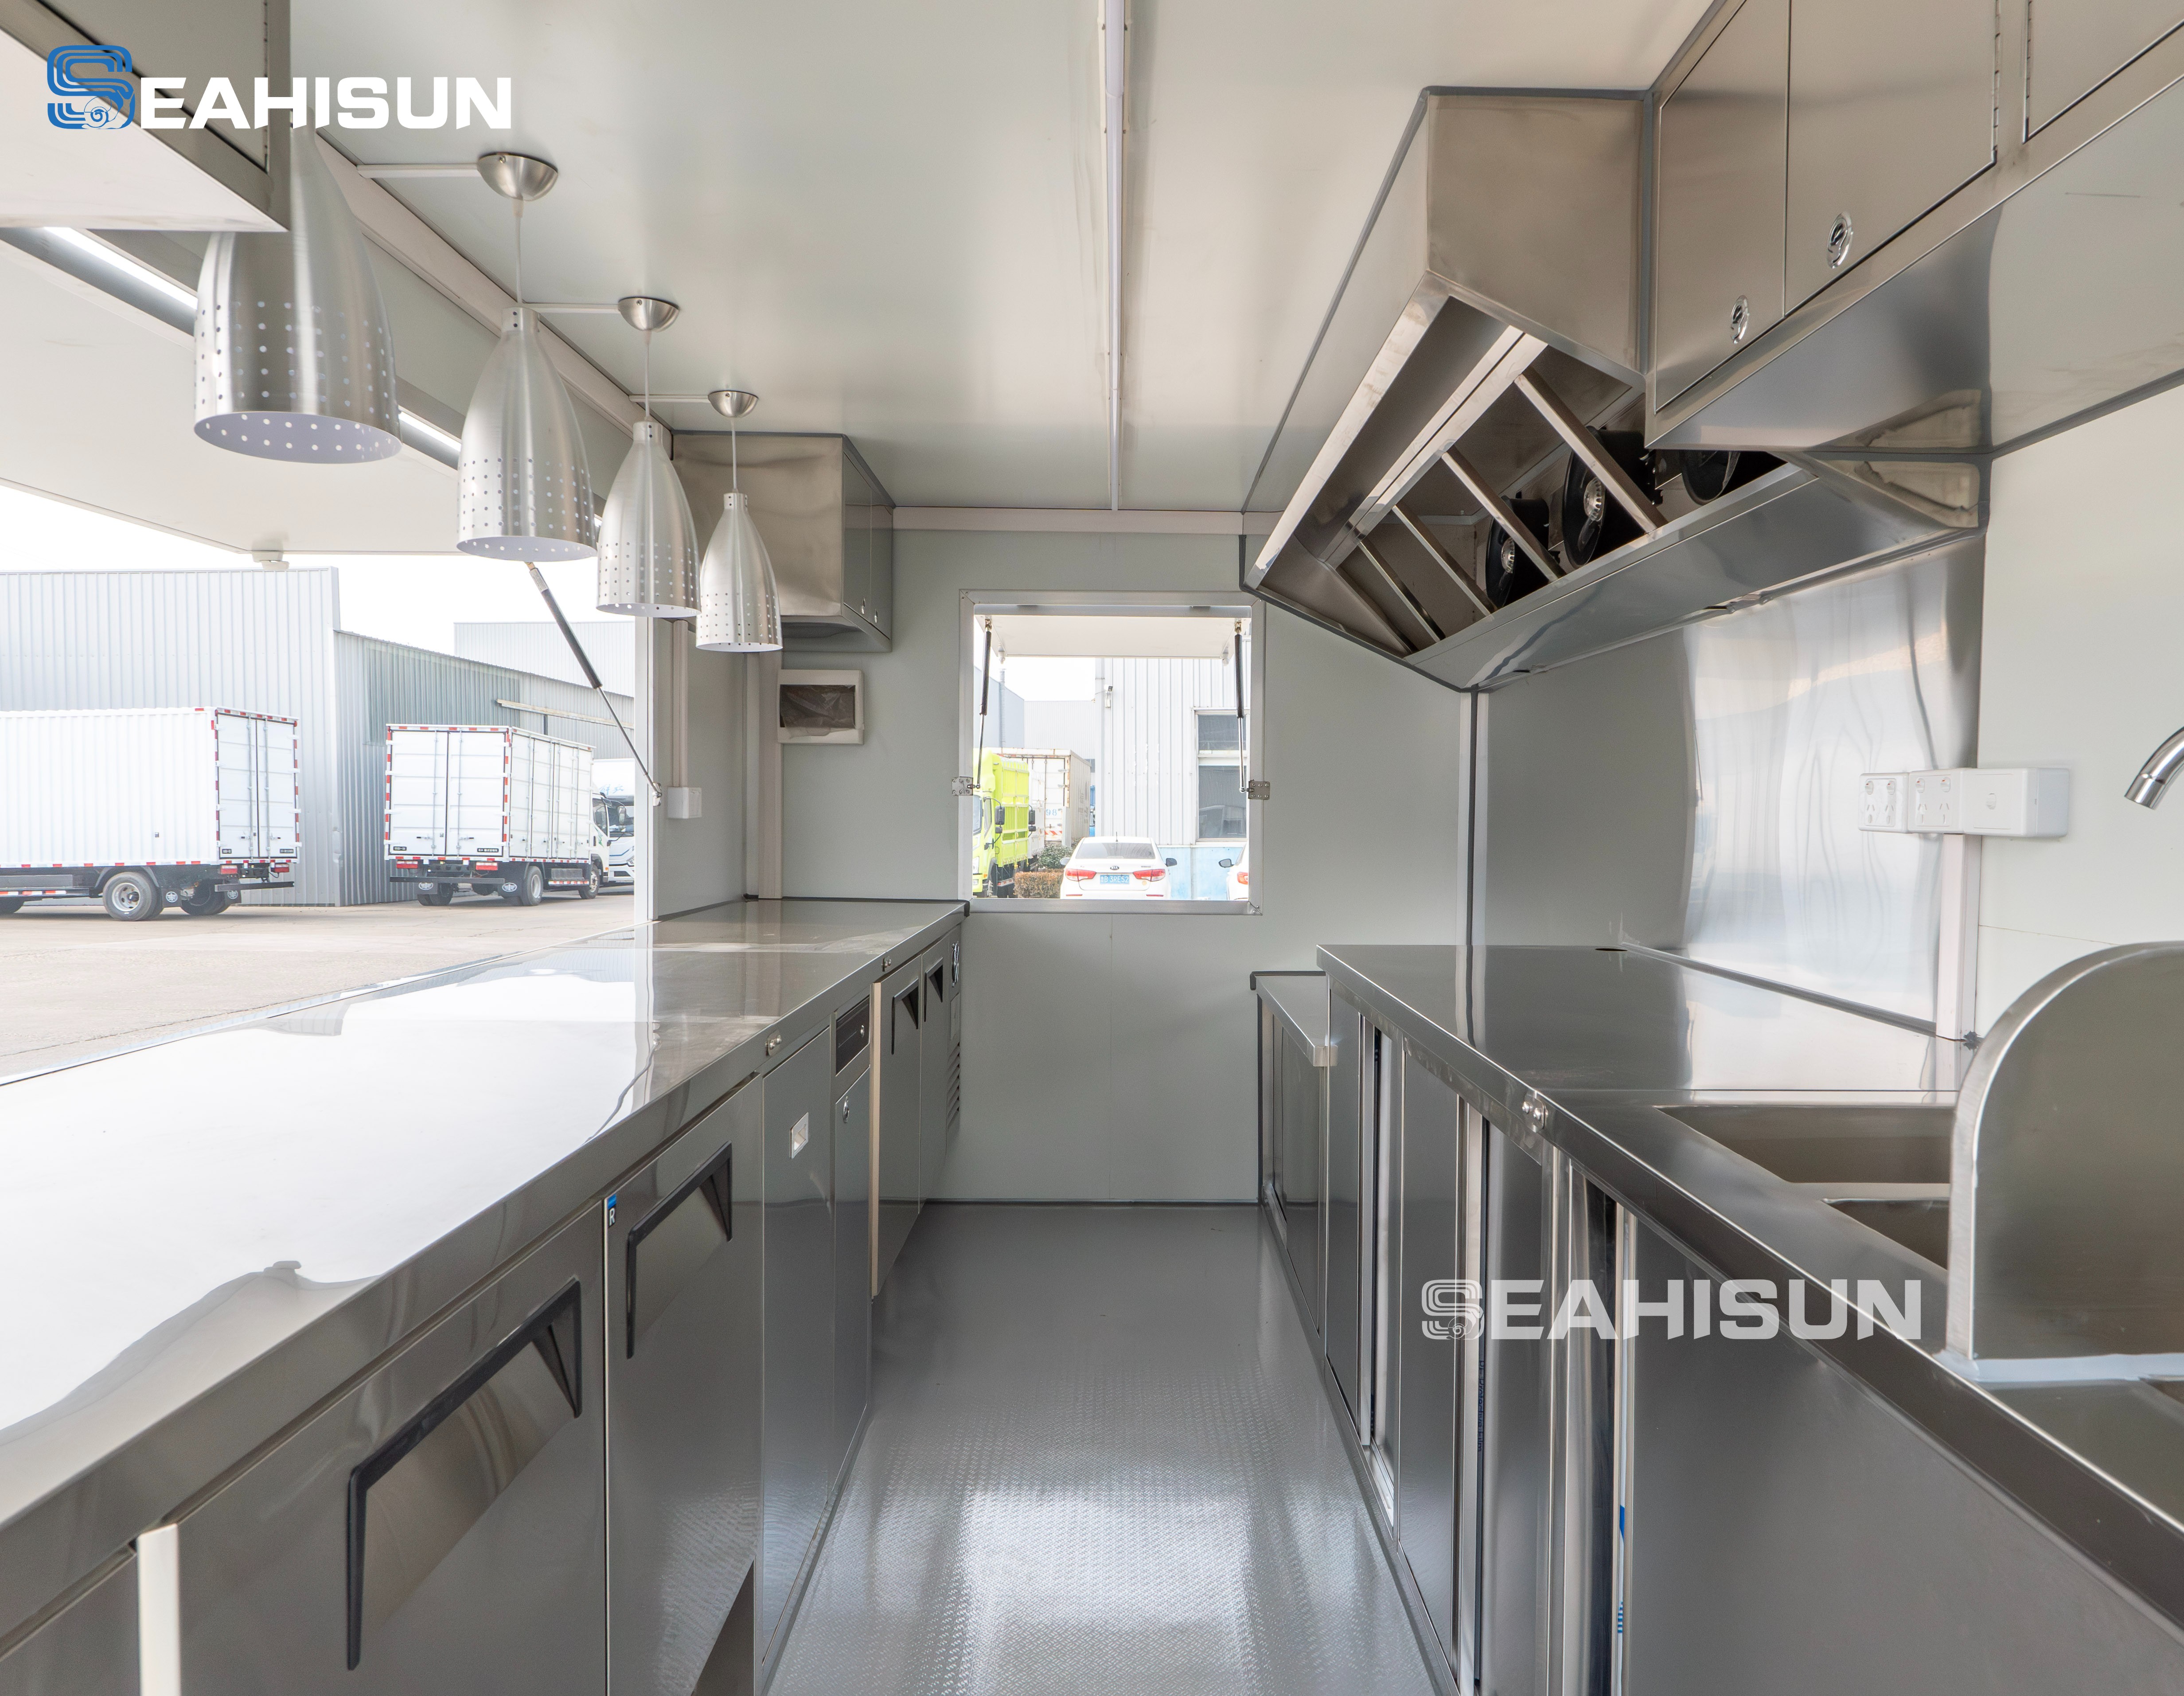
Equipment Placement and Heat Management
Proper equipment placement dictates your thermal management success. Heat rises and spreads rapidly inside enclosed spaces. You must actively manage this to keep your team safe. If you ignore thermal loads, your equipment will fail prematurely.
Pizza Oven Positioning
You must place your pizza oven under a Type 1 commercial hood. Evaluating the footprint of deck ovens versus conveyor ovens is crucial. Deck ovens offer authentic crusts but require massive insulation. Conveyor ovens offer speed but emit constant ambient heat. Position ovens at the rear to keep intense heat away from the ordering window.
Crepe Griddle Stations
Sizing considerations for double-plate cast iron griddles matter greatly. Placement must avoid the direct radiant heat of the pizza oven. Radiant heat will spoil delicate crepe batters quickly. We recommend positioning griddles near a dedicated serving window. This creates a natural barrier between the hot zone and the cold zone.
Refrigeration Strategy
Maximizing vertical space is vital in mobile kitchens. Utilize under-counter pizza prep tables featuring refrigerated top rails. This keeps ingredients cold while offering a sturdy work surface above. You must specify separate cooling units for crepe dairy and batters. Mixing them invites cross-contamination.
- Measure your required cold storage volume first.
- Select low-profile prep tables for primary workspaces.
- Install upright fridges near the rear axle for bulk storage.
- Ensure all compressor vents have clear airflow.
Ventilation Realities
Exhaust systems do more than remove smoke. Integrating make-up air systems is critical in a pizza trailer environment. Exhaust hoods pull massive volumes of air out. Without make-up air, you create negative air pressure. Negative pressure can easily extinguish gas pilot lights. It also pulls unfiltered street dust through service windows.
Material Selection: Evaluating the Fiberglass Food Trailer
The structural material of your trailer impacts your daily operations. You must balance towing weight against long-term durability. Traditional steel step-vans offer ruggedness but weigh heavily on your towing vehicle. You need modern materials for heavy culinary setups.
Weight vs. Durability
Comparing fiberglass shells to traditional steel or aluminum is essential. Fiberglass offers significant weight reduction. This reduction becomes crucial when hauling heavy stone-deck pizza ovens. Lighter shells allow you to allocate more payload capacity to water tanks and cooking gear. It also reduces strain on your towing vehicle's transmission.
Thermal Insulation
Fiberglass constructs inherently prevent "thermal bridging." Metal frames conduct outside heat directly into the kitchen. Fiberglass blocks this transfer. It keeps the interior cooler during scorching summer shifts. It also retains ambient heating during winter events. This structural insulation reduces the workload on your rooftop air conditioning units.
Maintenance and Hygiene
Seamless fiberglass interiors eliminate deep corners entirely. Traditional metal joints create crevices where flour dust and vaporized grease accumulate. These hidden pockets attract pests and fail health inspections. A molded fiberglass interior allows for rapid daily washdowns. You can clean the surfaces quickly with a pressure washer. This simplifies health code compliance immensely.
Comparing Trailer Shell Materials | Material Type | Weight Impact | Thermal Insulation | Maintenance Level |
| Fiberglass | Lightweight | Excellent (No thermal bridging) | Low (Seamless, easy wash) |
| Steel | Very Heavy | Poor (Conducts heat) | High (Rust risks) |
| Aluminum | Moderate | Poor (Conducts heat) | Medium (Prone to denting) |
Compliance, Safety, and Implementation Risks
Building a commercial kitchen on wheels introduces strict regulatory hurdles. You cannot afford to fail inspections after spending capital. Thorough planning ensures you meet local health and fire codes on your first attempt.
Axle Weight Distribution
The risk of overloading one side of the trailer is severe. Heavy ovens and massive exhaust hoods add thousands of pounds. You must balance these against water tanks and generators. Place heavy equipment directly over or slightly ahead of the dual axles. Improper balancing causes dangerous trailer sway at highway speeds.
Common Mistake: Installing fresh water and wastewater tanks on the same side as the pizza oven. This guarantees a heavy lean and premature tire blowout.
Fire Suppression (ANSUL Systems)
You must navigate strict local fire codes carefully. Mobile units cooking with solid fuel require distinct suppression systems compared to liquid propane setups. If your pizza oven uses wood, you need specialized spark arrestors. Propane systems require standard wet chemical ANSUL systems. Always contract a certified fire suppression technician for installation.
Plumbing Constraints
Health departments strictly mandate sanitation access. Ensuring the 3-compartment sink and handwash stations are accessible is mandatory. They must be reachable from both the pizza and crepe zones without disrupting the workflow. Place handwashing sinks near the service window. This proves to inspectors and customers that hygiene remains a priority.
Power Redundancy
Never underestimate your power requirements. Sizing the generator to handle peak load is a critical step. Imagine the simultaneous operation of electric crepe pans, fridge compressors, and hood fans. They pull massive amperage upon startup. We advise calculating your absolute peak wattage and adding a 20% safety margin. This margin prevents tripped breakers during a busy lunch rush.
Shortlisting Your Build: Next Steps for Buyers
Moving from a layout concept to a signed contract requires diligence. You need a partner who understands dual-concept complexities. Not all trailer manufacturers possess the required engineering background.
Evaluating Builders
Look for manufacturers with proven experience in specialized builds. Avoid shops that only assemble standard concession trailers. A dual-concept crepe food trailer demands custom electrical routing and reinforced flooring. Ask prospective builders for case studies of previous high-heat installations. Verify their understanding of make-up air and axle payload distribution.
Custom vs. Pre-Fab
A dual-concept menu almost always requires a custom layout. Off-the-shelf floor plans rarely accommodate the extreme separation needed for flour and wet batters. Pre-fab units often lack the heavy-duty axles required for stone deck ovens. Investing in a custom blueprint guarantees your specific workflow needs are met from day one.
Blueprint Sign-Off
Do not sign manufacturing agreements based solely on digital drawings. We highly recommend taping out the exact floor plan in a physical space. Use a garage or warehouse floor. Mark the prep tables, ovens, and sinks with painter's tape. Walk through a mock service. This physical test reveals bottlenecks that digital blueprints hide.
Conclusion
Successfully launching a high-volume mobile kitchen requires meticulous layout planning. You must prioritize workflow segregation to prevent cross-contamination between flour and delicate batters. Effective heat management keeps your team safe and your refrigeration units running smoothly. Precise weight distribution across your trailer's axles guarantees safe transport and longevity.
Take actionable steps before committing to a build. Request a custom layout consultation from an experienced manufacturer. Create a detailed equipment list outlining every dimension, BTU requirement, and electrical draw. Finally, physically tape out your floor plan to test your workflow ergonomically.
FAQ
Q: How long should a trailer be to fit both pizza and crepe equipment?
A: We recommend a minimum length of 16 to 20 feet. This size legally fits the required 3-compartment sinks, extensive prep tables, heavy pizza ovens, and a lengthy Type 1 exhaust hood. Anything smaller causes severe operational bottlenecks and usually fails health code spatial requirements.
Q: Can I run a pizza oven and electric crepe makers on the same generator?
A: Yes, but it requires precise amperage calculations. Propane-powered pizza ovens draw very low electricity, mostly for internal rotisseries or digital displays. Conversely, commercial electric crepe plates draw extremely high amperage. You must size your generator to handle the peak startup load of all devices simultaneously.
Q: Is a fiberglass food trailer safe for high-heat pizza ovens?
A: Yes, it is entirely safe. However, the builder must install commercial-grade stainless steel heat shielding. They must also ensure proper ventilated air gaps around the cooking zone. Fiberglass offers excellent thermal insulation, but direct contact with extreme radiant heat requires proper metal backing.
Q: Where is the best place to put the service window in a dual-menu trailer?
A: Center the service window on the passenger side. Position it as a neutral expediting zone between the raw prep stations and the hot cooking lines. This allows both the pizza chef and the crepe operator to hand off finished plates without crossing into each other's workspace.
 注: 建议图片大小150px*50px


