 注: 建议图片大小150px*50px
  注: 建议图片大小150px*50px

Views: 0 Author: Site Editor Publish Time: 2026-09-12 Origin: Site


Transitioning from an outdoor mobile model to a highly regulated indoor mall environment involves more than just parking inside. You must pass strict property management approvals before you can serve a single customer. Property managers enforce rigid rules to ensure safety and aesthetic harmony. Operating an effective mall dessert food trailer presents a unique business reality. You must carefully balance aesthetic merchandising to capture impulse foot traffic while maintaining stringent indoor compliance. This means adhering to complex plumbing, electrical, and fire safety codes.
This checklist provides a technical and operational framework. We will guide you through designing, evaluating, and sourcing a high-ROI indoor unit. You will learn how to align your layout with complex regulations and operational demands. Read on to discover the specific structural designs and internal systems required for long-term retail success.
Before selecting materials or finalizing a layout, you must ensure your design will not face rejection from mall property management. Shopping centers maintain rigorous leasing guidelines. They regulate everything from structural footprints to safety protocols. A successful build begins with strict adherence to these baseline site parameters.
Malls define exact leasing zones for every vendor. You must strictly verify maximum dimensions to avoid encroaching on public walkways. Planners often enforce strict sightline limits. They want to ensure your structure does not block the view of anchor tenant storefronts. You must also incorporate ADA (Americans with Disabilities Act) compliance for customer service counters. This usually requires a lower transaction section with proper knee clearance. Designing an indoor food cart without checking these spatial limits guarantees costly revisions.
Indoor units cannot simply plug into any standard wall outlet and run a commercial kitchen. You must assess the specific amperage limits of your leased mall footprint. Commercial refrigeration, espresso machines, and convection ovens draw massive amounts of continuous power. Map out the running wattage and the startup surge wattage for every appliance. Property managers will immediately shut down operations if your setup trips local circuit breakers. Carefully calculate your total electrical load during the initial planning phase.
Indoor environments heavily restrict traditional cooking methods. You must verify local fire codes regarding fire-retardant building materials. Most indoor facilities prohibit open flames or high-heat appliances without expensive overhead suppression systems. For a dessert-focused business, you will likely rely entirely on electric appliances. Ensure your builder uses certified fire-resistant materials for all structural panels and interior framing.
While stationary during business hours, your unit must remain secure overnight. Evaluate the necessity of heavy-duty locking casters. Some malls require vendors to move their units slightly for deep floor cleaning. You also need a robust strategy for nightly securement. Rolling shutters or heavy-duty folding glass panels protect your inventory after hours. These security features must blend seamlessly into the unit design when open during the day.
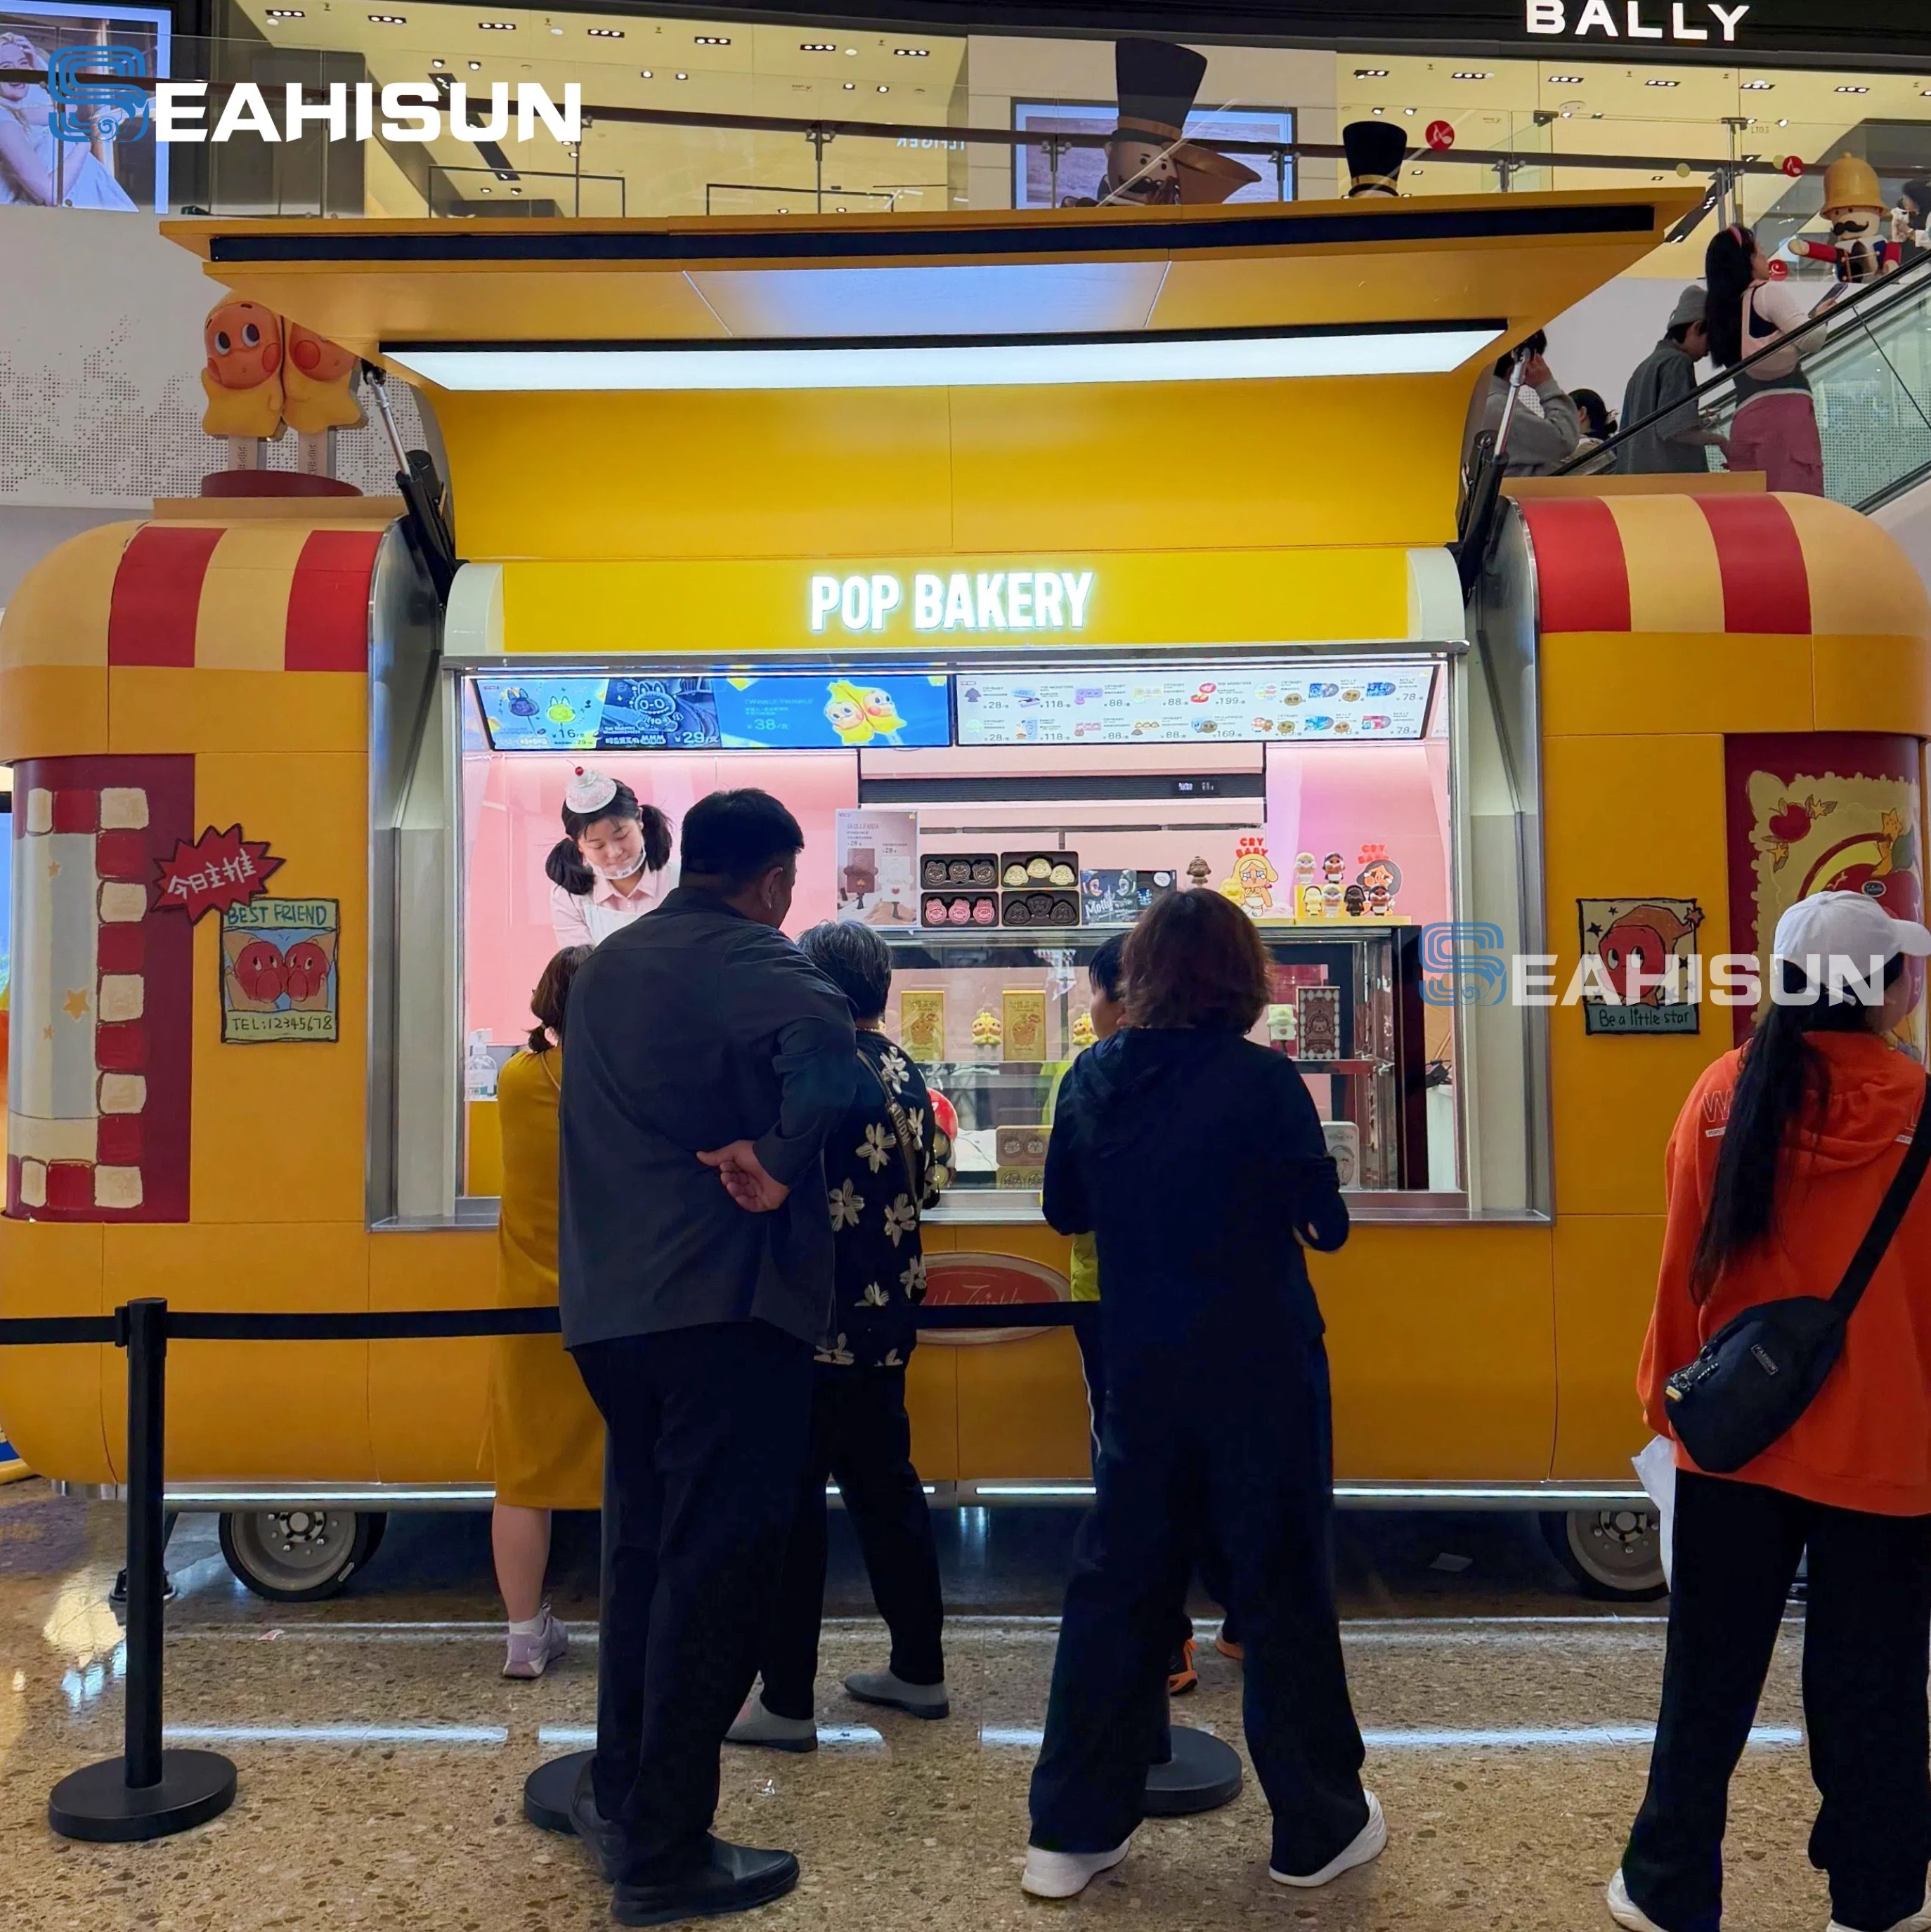
Your exterior configuration directly influences your revenue. You must maximize impulse purchases through strategic visual merchandising. A well-designed mall food kiosk acts as a physical billboard, drawing customers in through aesthetic appeal and clear product visibility.
Dessert sales rely heavily on temptation. Integrating a specialized display cabinet trailer format is crucial for showcasing high-margin items. You must design illuminated, temperature-controlled front-glass displays. Calibrate these specifically for your product line. Pastries require specific humidity levels, while cakes and gelato need precise cold holding temperatures. The glass must remain condensation-free to ensure perfect visibility at all times.
Balancing high-end finishes with commercial-grade durability presents a constant challenge. Malls experience massive daily foot traffic. Your base panels will face impacts from shopping carts, strollers, and floor buffers. Use materials like Corian or solid-surface quartz for countertops. Integrate tempered glass for all customer-facing sneeze guards. Use LED backlighting to create a premium feel. Avoid cheap laminates; they chip easily and degrade your brand image rapidly in a premium mall environment.
Lighting serves as your most powerful merchandising tool. However, you must implement brand signage that strictly complies with mall aesthetic guidelines. Many centers ban flashing lights or overly aggressive neon signs. Instead, utilize high-CRI (Color Rendering Index) lighting inside your display cases. A CRI of 90 or higher ensures the natural colors of your desserts pop brilliantly. Proper lighting enhances dessert appearance and subconsciously drives consumer cravings.
Corridor bottlenecks anger property managers and deter potential customers. You must strategically position your point of sale (POS), pickup windows, and display areas.
Operating inside a retail corridor presents major technical hurdles. You generally lack access to direct floor drains, water lines, or exhaust shafts. Solving the technical challenges of an isolated bakery food cart requires precise internal engineering.
Health departments require hot and cold running water for handwashing and utensil sanitizing. Since you cannot pipe directly into the mall's infrastructure, you need a self-contained system. Size your fresh and gray water tanks based on daily operating hours. Standard compliance dictates the gray water tank must be at least 15% larger than the fresh water tank. Integrate high-pressure water pumps and localized, on-demand electric water heaters to meet commercial code.
Mapping out isolated circuits prevents disastrous midday power failures. You must separate your appliances intelligently on the breaker panel. Dedicate independent circuits for continuous-draw appliances like commercial refrigerators and freezer displays. Assign separate breakers for intermittent-draw appliances such as blenders, microwaves, or espresso grinders. This blueprinting ensures one overloaded blender will not shut down your primary refrigeration system.
Even if you avoid deep frying, dessert preparation often generates heat or distinct smells. Waffle irons, crepe makers, and coffee roasters produce localized odors. Address HVAC requirements by integrating commercial carbon filtration systems. Malls heavily penalize vendors who allow food odors to drift into neighboring retail clothing stores. A compact, self-contained downdraft vent with activated charcoal filters neutralizes smells before they escape the unit.
Exposed trash cans ruin the premium aesthetic of a dessert brand. Design concealed, easily accessible internal compartments for dry and liquid waste disposal. Staff must access these bins seamlessly without disrupting the customer view. Use durable, leak-proof materials for liquid waste drop-ins, particularly if you serve coffee or melted chocolate.
| System Type | Implementation Method | Key Compliance Factor |
|---|---|---|
| Plumbing | Dual-tank system (Fresh/Gray) with high-pressure electric pump. | Gray tank must exceed fresh tank capacity by 15%. |
| Electrical | Isolated circuit breakers for continuous vs. intermittent loads. | Strict adherence to leased footprint amperage caps. |
| Ventilation | Self-contained carbon filtration units. | Zero exhaust release into surrounding retail corridors. |
Your interior layout directly limits your maximum hourly revenue. Ensuring the internal space supports fast, profitable operations requires careful ergonomic planning. Every wasted step costs you money during peak weekend rushes.
Implement a pivot-step design framework. This strategy minimizes staff movement between the prep station, refrigeration, and POS. An employee should ideally reach all necessary tools by pivoting on one foot, taking no more than one step in any direction. This reduces physical fatigue and shaves precious seconds off every transaction. Fast service prevents long lines from deterring impatient mall shoppers.
You must balance the ratio of visible front-of-house merchandising space against concealed back-of-house storage. While front displays drive sales, you need adequate dry and cold storage to survive a busy Saturday without constant restocking. Utilize under-counter space efficiently. Install custom slide-out shelving for dry goods, packaging, and backup ingredients. Proper storage keeps the visible workspace clean and professional.
Consumer tastes change quickly. Design countertops and equipment alcoves that allow for easy swapping of appliances. If the dessert menu pivots, you want to adapt without cutting new holes in stainless steel counters. For example, you might swap a waffle iron for a crepe maker depending on seasonal demand. Use standard commercial dimensions for equipment drop-ins and ensure multi-voltage outlets are available in prep zones.
Specify coved corners and seamless stainless steel prep surfaces. These elements prevent crumb buildup and satisfy strict health inspectors. Design your layout with front-access equipment panels. If a refrigerator compressor requires maintenance, technicians should access it without dismantling the entire counter. Easy cleaning features reduce daily labor costs and extend the lifespan of your interior assets.
You cannot entrust this build to a standard garage fabricator. Choosing a vendor capable of delivering a highly compliant dessert trailer requires strict shortlisting logic. The builder must understand commercial architecture just as well as mobile engineering.
Demand documented proof of manufacturing compliance. The builder must construct units to NSF/ANSI (National Sanitation Foundation) standards for food safety and cleanability. Furthermore, electrical panels and wiring must meet strict UL (Underwriters Laboratories) standards. Mall property managers will ask for these certification badges during the final inspection. If your unit lacks them, you will not secure an operating permit.
Evaluating a manufacturer goes beyond examining their welding quality. Determine whether the vendor provides comprehensive engineering documents. You need detailed CAD drawings, high-resolution 3D renderings, and precise MEP (Mechanical, Electrical, Plumbing) schematics. Property management committees require these documents before they approve your lease. A reputable manufacturer supplies these packages as part of their standard project workflow, saving you thousands in external architectural fees.
Assess the practical value of hardware warranties. A warranty means nothing if the manufacturer takes three months to ship a replacement part. Focus on the availability of replacement parts for custom displays, lighting modules, and water pumps. Ensure the manufacturer uses standardized, widely available commercial components rather than proprietary parts that lock you into slow service channels. Fast post-delivery support keeps your business operational during unexpected equipment failures.
A successful mall dessert food trailer functions as a highly engineered commercial asset, not just a customized cart. You must navigate a complex web of structural, electrical, and aesthetic requirements to thrive in a premium indoor retail environment.
Take action today by requesting complete architectural guidelines from your prospective mall leasing office. Download a technical spec sheet template to organize your equipment needs, and schedule a consultation with a design engineer to review your specific site parameters.
A: Generally, no. Standard outdoor units utilize heavy gas exhaust, bulky hitches, and exposed wheels. Malls require custom indoor builds featuring exhaust-free electric operations, removable tow bars, and aesthetic skirting to conceal the chassis and wheels. The unit must look like a permanent retail installation rather than a parked vehicle.
A: You must use a self-contained multi-tank system. This involves installing dedicated fresh water and gray water holding tanks inside the chassis. High-pressure electric pumps push fresh water to your sinks, while localized on-demand heaters provide the necessary hot water for health department compliance.
A: Expect realistic timelines to span several months. The initial design and mall approval phase typically takes 4 to 8 weeks. Once property management signs off, manufacturing and freight logistics usually require an additional 6 to 10 weeks, depending on customization complexity and material availability.
A: Yes, provided you implement modular design principles. Builders can use non-structural aesthetic cladding that bolts onto the main frame. If mall management updates their visual guidelines or color palettes, you can swap the exterior panels and signage without rebuilding the entire functional core.

