Opening a traditional brick-and-mortar restaurant demands massive upfront capital. Even oversized food trucks stretch early-stage budgets thin. You face high financial risks before serving your first customer. However, a compact mobile kitchen unit offers a smarter alternative. It acts as a lower-risk, high-efficiency asset. You can use it to test new markets, manage catering events, or establish a strong localized footprint. Operating in a tighter space requires strategic planning. You cannot afford wasted inches.
This article provides an objective, technical framework for future operators. We will help you evaluate floor plans, equipment configurations, and compliance requirements. You must understand these engineering factors before committing your capital. By focusing on practical utility over aesthetics, you can launch successfully. Read on to discover how to align your menu vision with strict spatial and regulatory limitations.
Key Takeaways
- Selecting a compact mobile kitchen unit requires balancing menu complexity with strict spatial and weight limitations (GVWR).
- All-in-one food carts and compact food trailers serve different operational models; choosing the wrong form factor heavily impacts daily prep capacity.
- Local health and fire code compliance (e.g., NSF-certified sinks, Type 1 hoods) must dictate the build, not just aesthetic preferences.
Assessing Operational Feasibility: Form Factor vs. Menu Scope
You must assess the realistic capabilities of a smaller footprint before purchasing equipment. A compact layout forces you to define your core offerings sharply. You cannot run a massive, complex menu in a confined space. It demands extreme efficiency where every square foot serves a specific operational purpose.
Menu-to-Space Ratio
Audit your menu items first. Break down every single ingredient and look at the preparation steps. Determine the exact prep zones needed for a typical shift. You might need a dedicated cold prep station for fresh produce. Cooking equipment takes up premium space, making under-counter cold storage vital. A highly focused menu minimizes required equipment. It allows you to optimize the available footprint efficiently. Do not cram redundant appliances into one area. If you sell tacos, dedicate space to flat-top grills and hot holding, rather than installing unnecessary deep fryers.
Staffing Realities
Most compact units operate with only one or two staff members. You will face severe ergonomic constraints inside the unit. Tight quarters dramatically increase cross-contamination risks. A worker handling raw poultry might stand mere inches from the final plating station. You must design workflows carefully to prevent safety violations. Keep raw food zones and cooked food zones entirely separate. A linear, assembly-line layout usually works best. It prevents staff from constantly pivoting, bumping into each other, and dropping hot items.
Throughput Limitations
You cannot base revenue projections on theoretical customer demand alone. Focus instead on your bottleneck equipment. Calculate your maximum orders per hour based on real cycle times. Fryer recovery time often dictates service speed during a lunch rush. If your fryer takes four minutes to return to a safe cooking temperature, your output drops significantly. Grill surface area limits simultaneous ticket execution. Measure your longest cooking process accurately. It defines your actual service ceiling and helps you manage customer expectations.
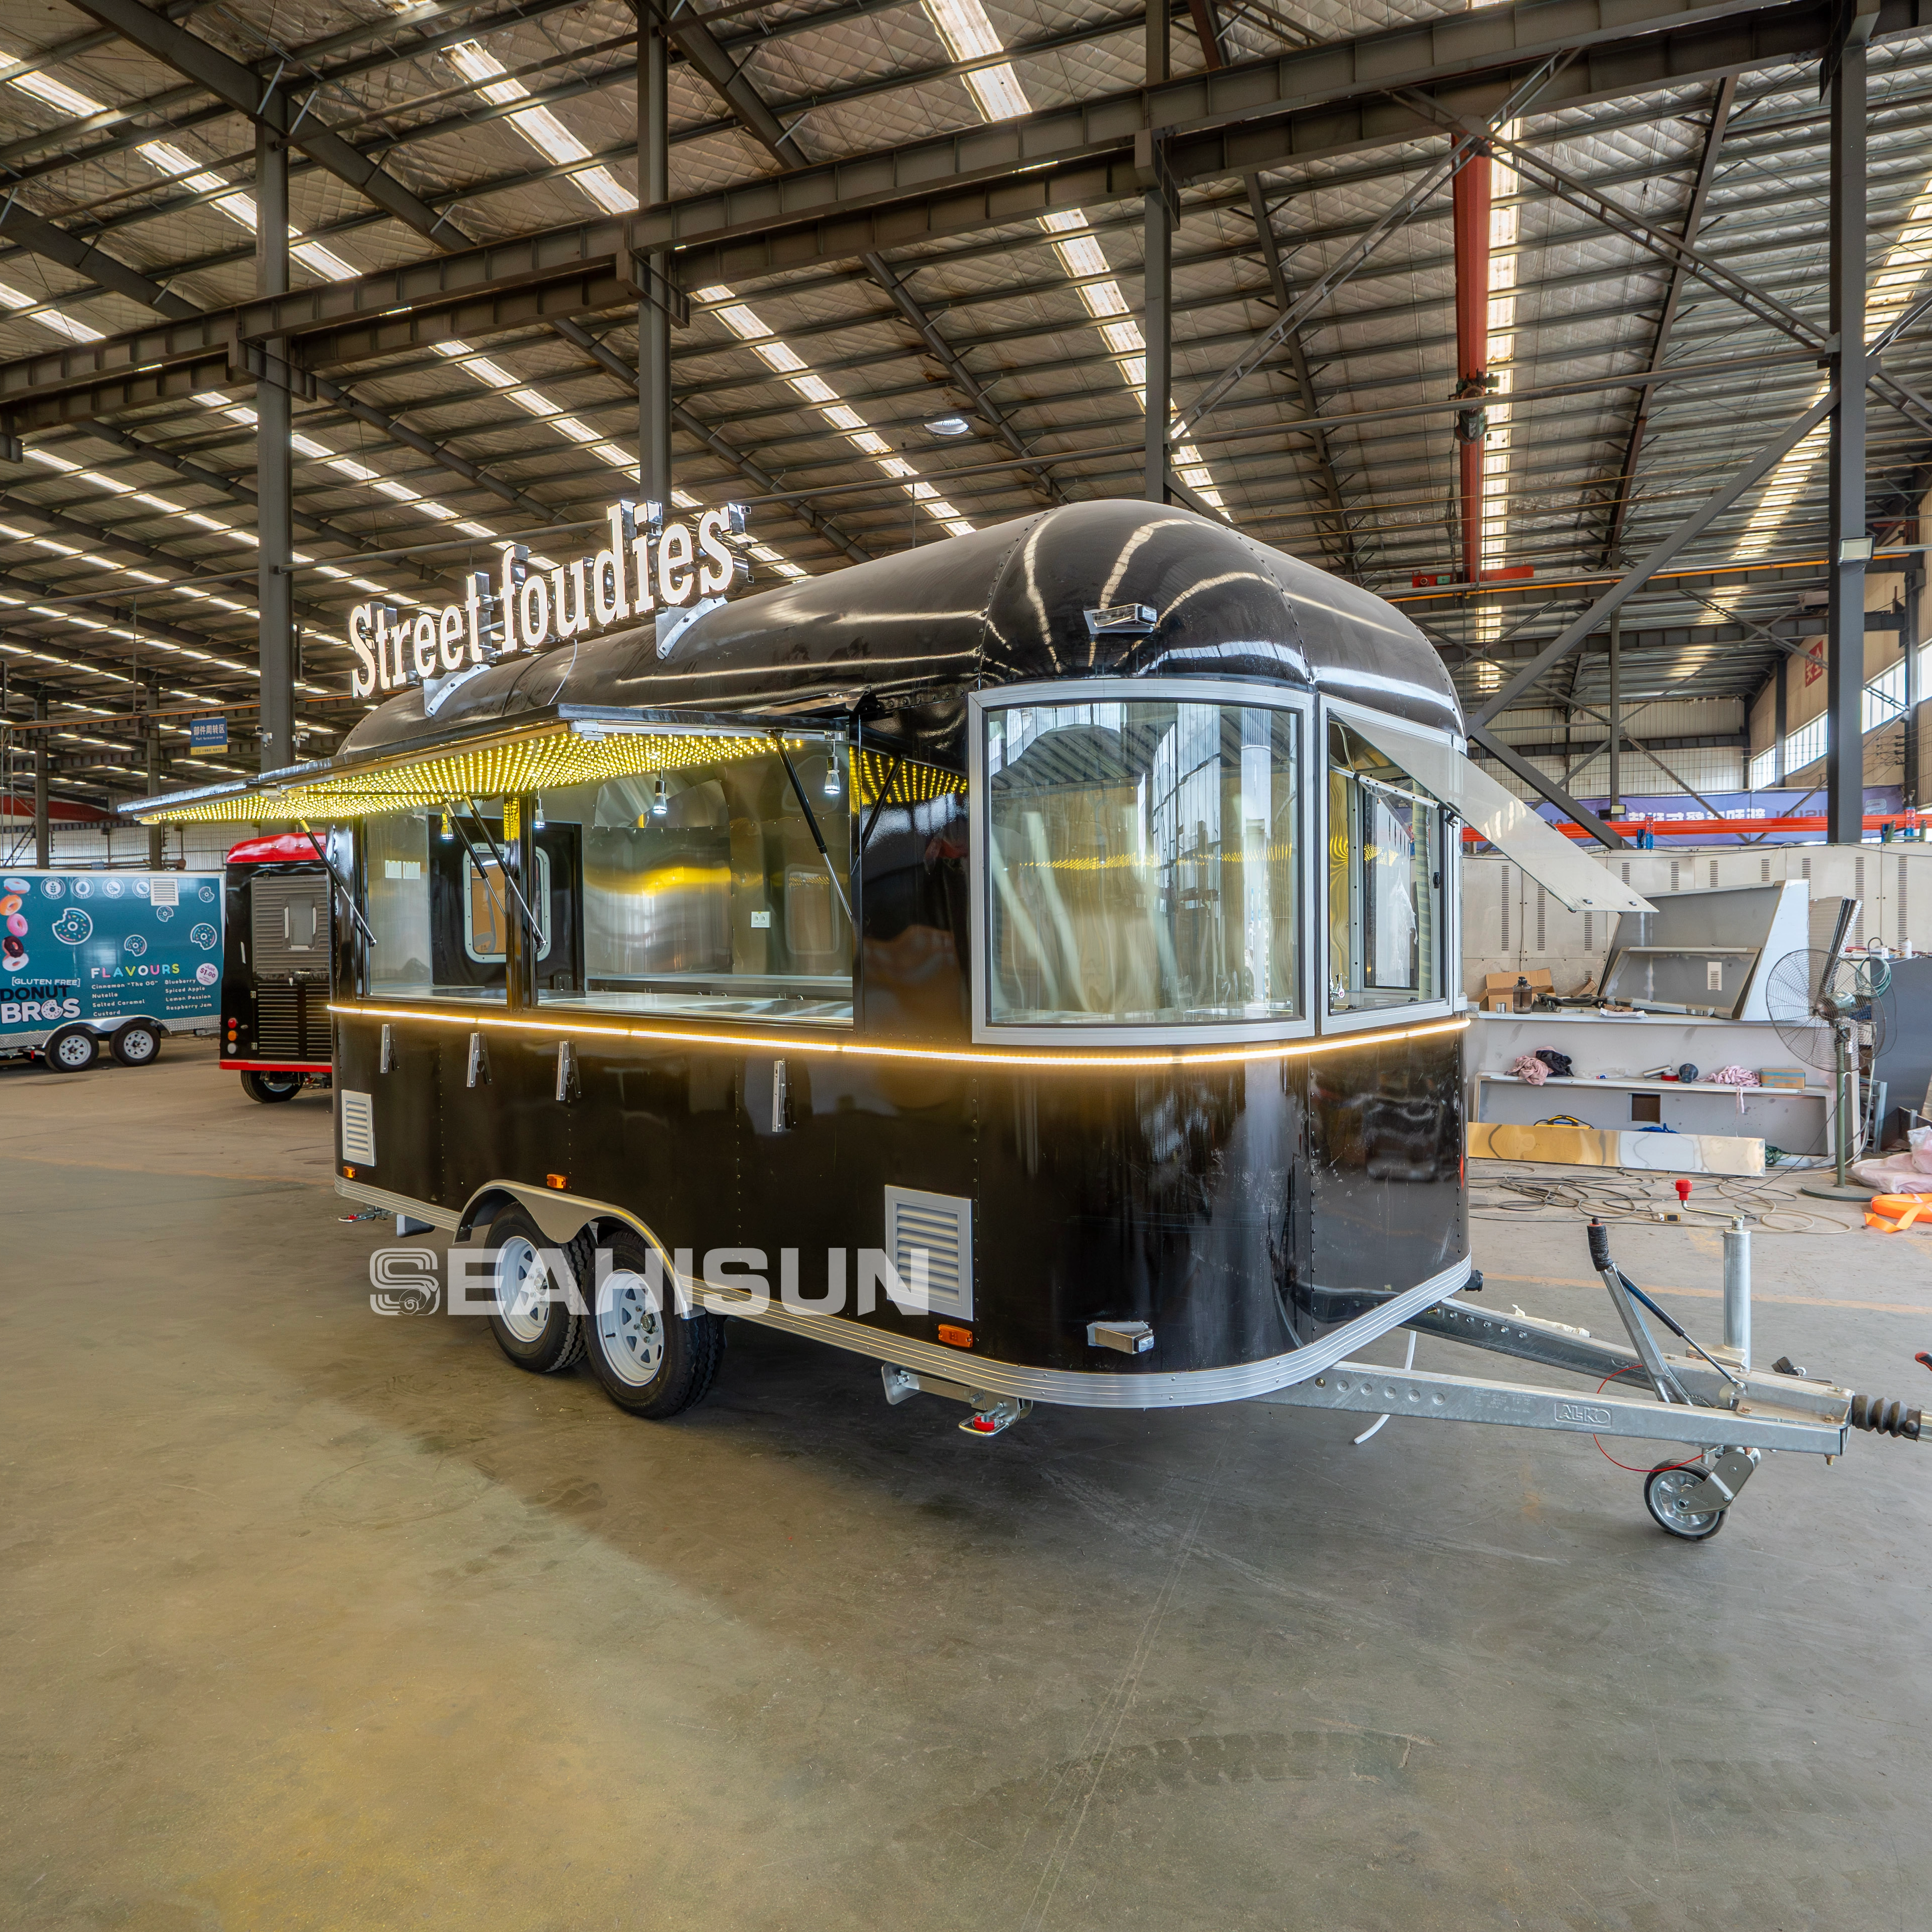
Comparing Mobile Assets: Which Build Fits Your Small Food Business?
Choosing the right build for your small food business requires matching the physical asset to your sales strategy. Different designs cater to entirely different operational models.
The Compact Food Trailer
A compact food trailer excels at high-volume, single-item menus like gourmet coffee, tacos, or shaved ice. Operators often use them for semi-permanent pitching at food truck parks or corporate campuses. When evaluating this option, scrutinize the axle capacity. You must also check the interior standing height to ensure staff comfort during long shifts. Crucially, verify its structural ability to house commercial-grade ventilation without exceeding roof load limits.
The All-In-One Food Cart
An all-in-one food cart offers extreme mobility. It is best suited for pedestrian-heavy zones, tight downtown street corners, and indoor event centers. You evaluate these carts differently than trailers. Focus heavily on self-contained water systems. Assess their battery or propane efficiency since you rarely have access to shore power. Ease of manual maneuverability is paramount; one person should easily push and lock the cart into position.
The Downsized Mobile Kitchen Trailer (Under 16ft)
A downsized mobile kitchen trailer typically measures between 10 and 14 feet. It works best for full-menu catering and multi-step cooking processes. Evaluation criteria include payload capacity for heavy commercial equipment and heavy-duty towing requirements. You also need to plan for safe, well-ventilated generator placement.
Below is a summary chart comparing these three mobile asset types:
| Asset Type | Best Use Case | Key Evaluation Criteria | Mobility Level |
| Compact Food Trailer | High-volume single items, semi-permanent spots | Axle capacity, standing height, ventilation support | Moderate (Requires tow vehicle) |
| All-In-One Food Cart | Pedestrian zones, indoor events, tight spaces | Water systems, propane efficiency, manual maneuverability | High (Easily pushed by hand) |
| Downsized Mobile Kitchen Trailer | Full-menu catering, multi-step cooking processes | Payload capacity, generator placement, towing limits | Moderate (Requires heavy-duty towing) |
Technical Evaluation: Engineering, Utilities, and Layouts
A beautiful exterior wrap means nothing if your internal engineering fails during a busy shift. You must mathematically evaluate your power, water, and weight requirements.
Power & Electrical Load
You must calculate total amperage requirements before buying a generator or wiring the unit. Distinguish clearly between startup wattage and running wattage. Appliances like refrigerators and air conditioners demand massive power spikes when their compressors turn on. A standard startup surge demands nearly double the running wattage. If you ignore this surge, your breakers will trip constantly. Size generators appropriately to handle peak operational loads seamlessly.
Water & Plumbing Systems
Sizing fresh and gray water tanks correctly keeps you compliant. Health departments typically mandate a strict capacity ratio. Your gray water tank must often hold 15% to 50% more volume than your fresh water tank. This rule prevents hazardous wastewater overflows inside the unit. Ensure your plumbing utilizes commercial-grade PEX tubing and easily accessible drain valves for rapid end-of-day cleaning.
Ventilation & Fire Suppression
Proper airflow prevents dangerous heat accumulation. Commercial exhaust hoods are absolutely non-negotiable when cooking inside enclosed spaces. If you use deep fryers, flat tops, or any open flames, you must install a Type 1 hood. Additionally, fire marshals require integrated fire suppression systems, commonly known as Ansul systems. These systems detect extreme heat and automatically douse grease fires with chemical suppressants. Never cut corners on fire safety engineering.
Weight Distribution & Towing (GVWR)
Gross Vehicle Weight Rating (GVWR) dictates what you can legally haul on the highway. Buying a trailer requires matching the loaded weight to your towing vehicle's legal capacity. Remember, you tow much more than the empty steel shell. Commercial equipment, full water tanks, and dense food supplies add enormous weight. Water alone weighs over eight pounds per gallon. Poor weight distribution causes trailer sway, which frequently leads to catastrophic highway accidents.
Navigating Compliance, Zoning, and Health Codes
Regulatory hurdles stop many operators before they even open. You must build your unit to satisfy local inspectors, not just your personal preferences.
NSF and Commercial Grade Standards
Health inspectors actively look for the NSF label on your sinks, prep tables, and refrigeration. Do not buy residential equipment to save money. Residential plastics and metals are porous. They trap bacteria and fail health inspections immediately. Furthermore, using residential appliances in a commercial setting voids your warranties and commercial insurance policies.
City-Specific Ordinance Variability
Regulations vary wildly between cities and counties. You face a massive risk if you buy an out-of-state build blindly. A layout approved in Texas might fail immediately in California. Pay special attention to compartmental sink regulations. Some cities require a three-compartment sink plus a separate handwashing station. Others strictly regulate service window sizes and require specialized fly screens. Always verify local codes before finalizing a floor plan.
Commissary Kitchen Requirements
Most jurisdictions classify mobile units as secondary operations. They recognize that a small footprint cannot support complete food safety processes. Therefore, you must tie back to a licensed commercial kitchen. You will prep raw ingredients there. You will also use their approved facilities to dump your gray water. A local inspector will ask where your mobile food cart gets cleaned overnight. Secure a commissary agreement early in your planning phase.
Purchasing Strategy: Custom Build vs. Turnkey Solutions
Your timeline and available capital will dictate how you acquire your unit. Both custom builds and pre-owned units carry specific advantages and hidden risks.
Turnkey / Pre-Owned Units
Buying a used or turnkey model gets you on the road quickly.
- Pros: Immediate deployment allows you to start generating revenue right away. You benefit from a significantly lower upfront cost compared to new builds.
- Cons: You inherit mechanical wear and tear from previous owners. You must accept layout compromises that might not fit your workflow. Hidden retrofitting costs often arise when you try to pass local health codes.
Custom Fabrication
Building from scratch ensures the equipment matches your exact menu needs.
- Pros: You achieve total workflow optimization. Reputable builders offer a built-to-code guarantee for your specific county. You receive comprehensive warranty protection on the shell and the newly installed equipment.
- Cons: Prepare for 3-to-6 month lead times. Custom engineering requires a much higher initial capital expenditure.
Vendor Vetting Checklist
Never hand over a deposit without thorough vetting. Use this checklist to protect your investment:
- Verify manufacturer warranties: Ensure they cover structural welds, axles, and roof leaks for at least one year.
- Request CAD floor plans before deposits: Demand precise architectural drawings showing equipment placement and utility routing.
- Demand transparent material specs: Check for durable materials like diamond plate flooring and thick stainless steel wall gauges.
- Review past client references: Speak directly to other operators who use their builds daily.
Conclusion
Securing the right compact unit requires strict discipline. You must prioritize your menu constraints and local health codes over flashy aesthetics. A smaller footprint demands smarter engineering, rigorous weight management, and exact utility calculations. Remember these final action steps before moving forward:
- Conduct a localized health department audit to gather exact sink and ventilation requirements.
- Weigh your towing vehicle’s maximum capacity against the GVWR of your intended build.
- Map out your exact menu workflow on paper to identify potential bottlenecks.
- Secure a reliable commissary kitchen agreement to ensure compliant daily operations.
By treating your build as a technical engineering project, you position your culinary venture for long-term operational success.
FAQ
Q: How much does a fully equipped compact mobile kitchen unit cost?
A: A new, custom-built compact unit typically ranges from $20,000 to $50,000, depending on the commercial equipment installed. High-end fryers and Type 1 exhaust hoods drive the price up. Pre-owned units usually run between $10,000 and $25,000, though they may require costly compliance retrofits.
Q: Can I run a mobile food cart without a generator?
A: Yes, if your equipment draws minimal power. You can use deep-cycle battery banks paired with pure sine wave inverters for point-of-sale systems and LED lighting. Propane safely handles the heavy heating tasks like grilling or boiling. However, refrigeration requires reliable, continuous power.
Q: Do compact food trailers require a special driver’s license to tow?
A: Generally, no. Most standard compact units fall well under the 26,000 lbs GVWR threshold that mandates a Commercial Driver’s License (CDL). However, state DMV regulations vary. Always verify local towing laws and ensure your personal vehicle is legally rated for the loaded weight.
Q: How long does it take to get a custom mobile kitchen trailer built?
A: Most reputable custom builders require a 3-to-6 month lead time. Supply chain issues for specific commercial appliances can extend this timeline. Additionally, you should factor in local health department permitting delays, which often add several weeks to your launch schedule.
 注: 建议图片大小150px*50px


